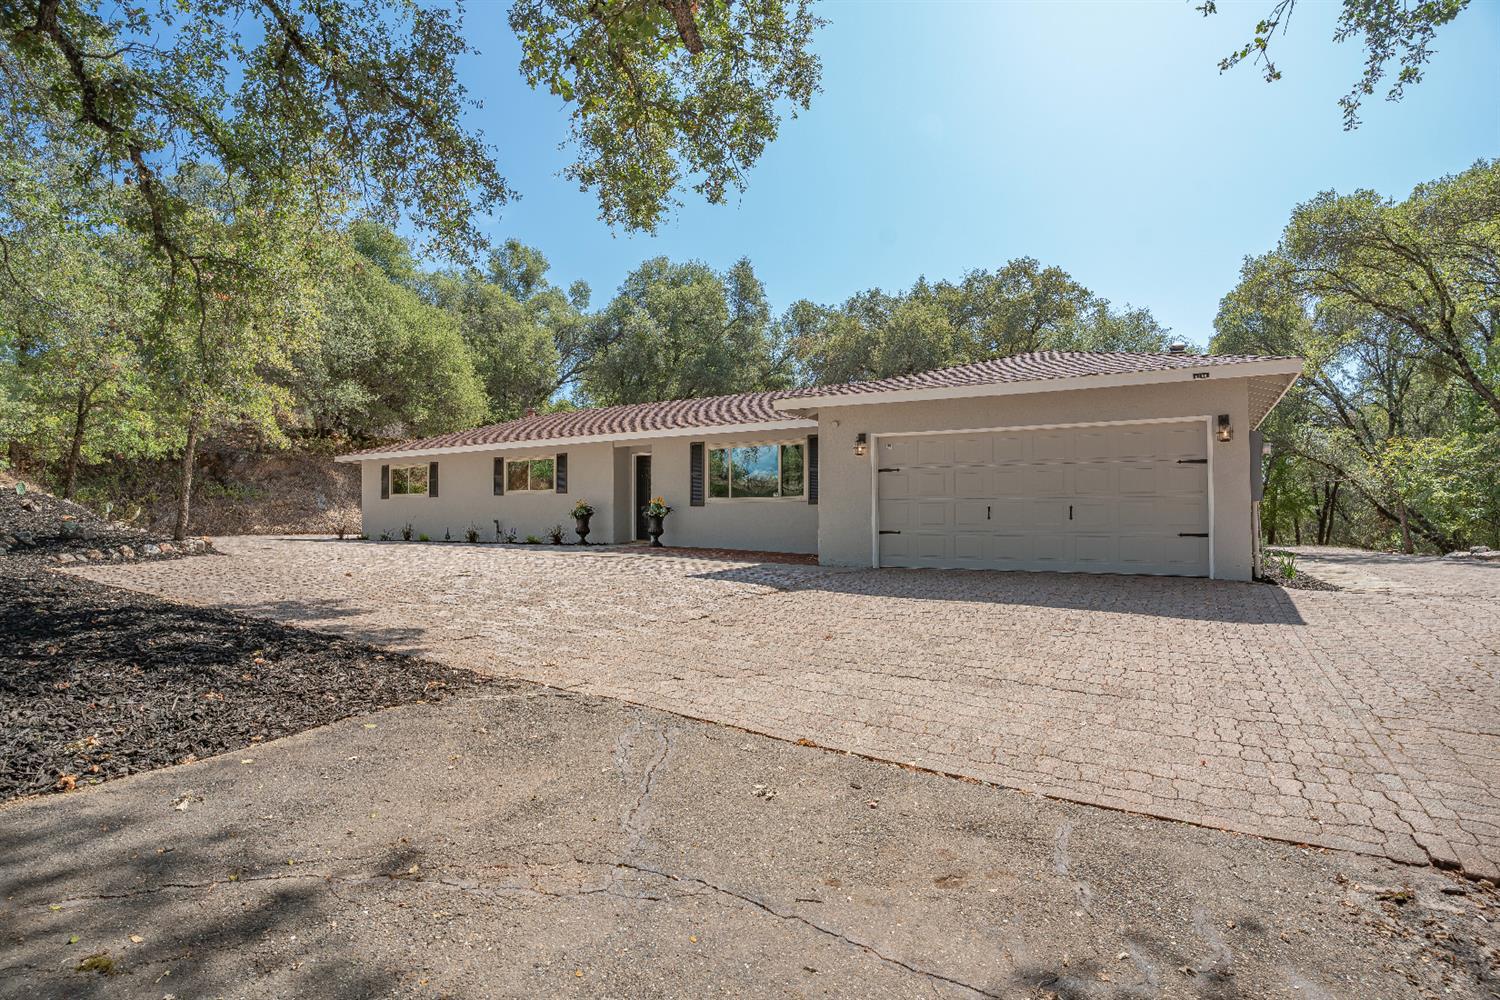
Single-story home with an attached double garage and wide paved driveway among mature trees.
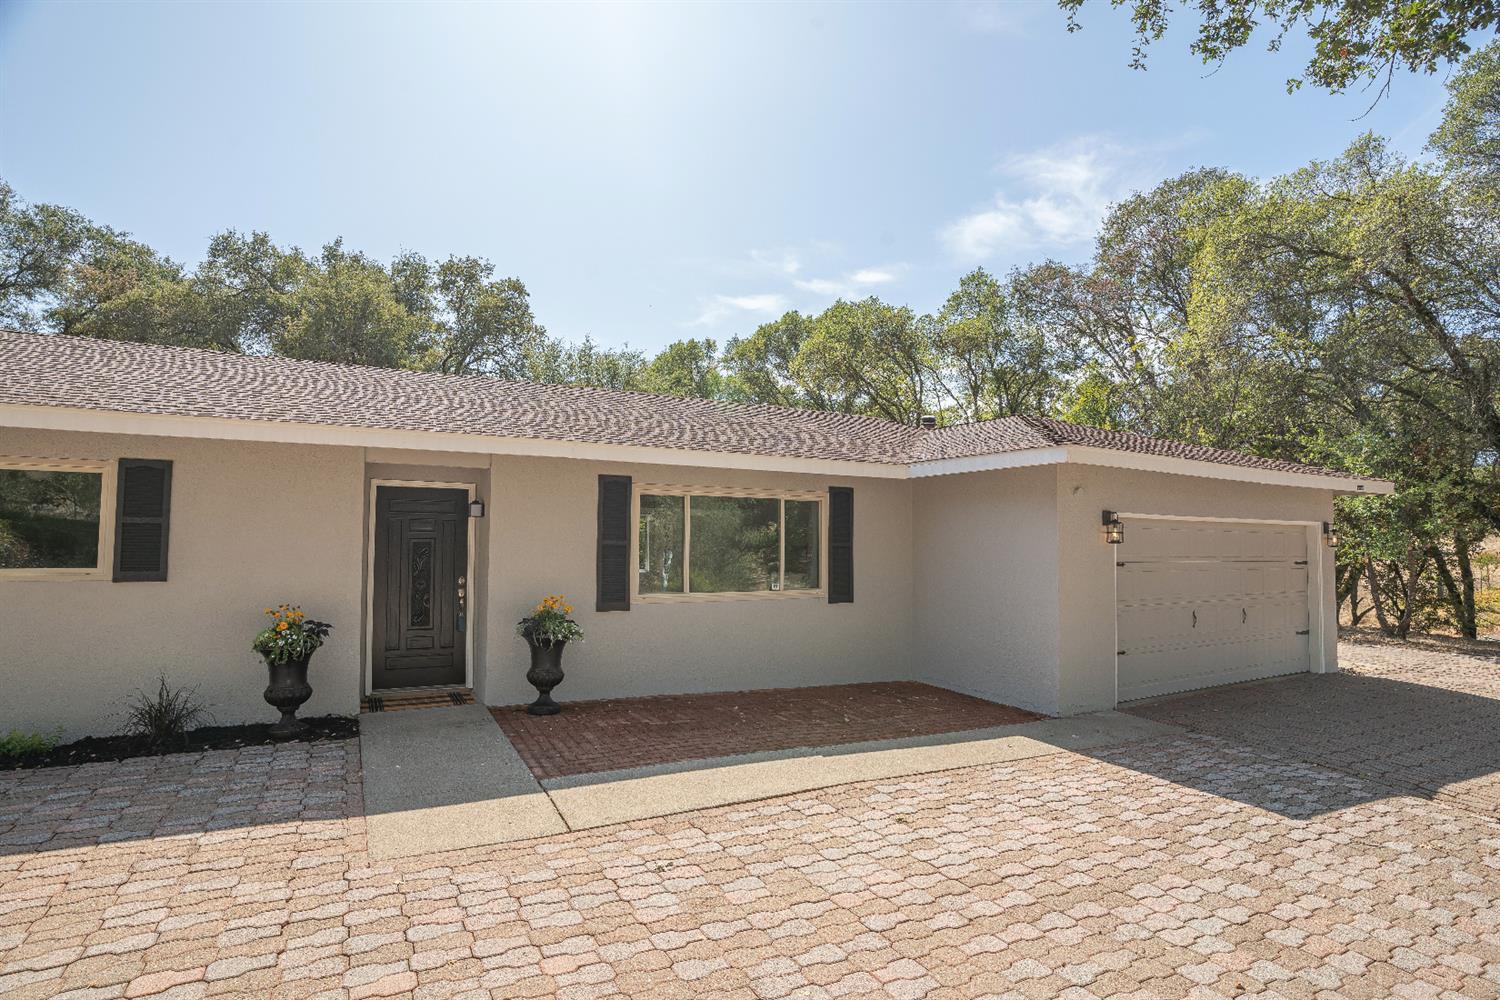
Single-story stucco home with a dark entry door, attached garage, and patterned stone driveway.
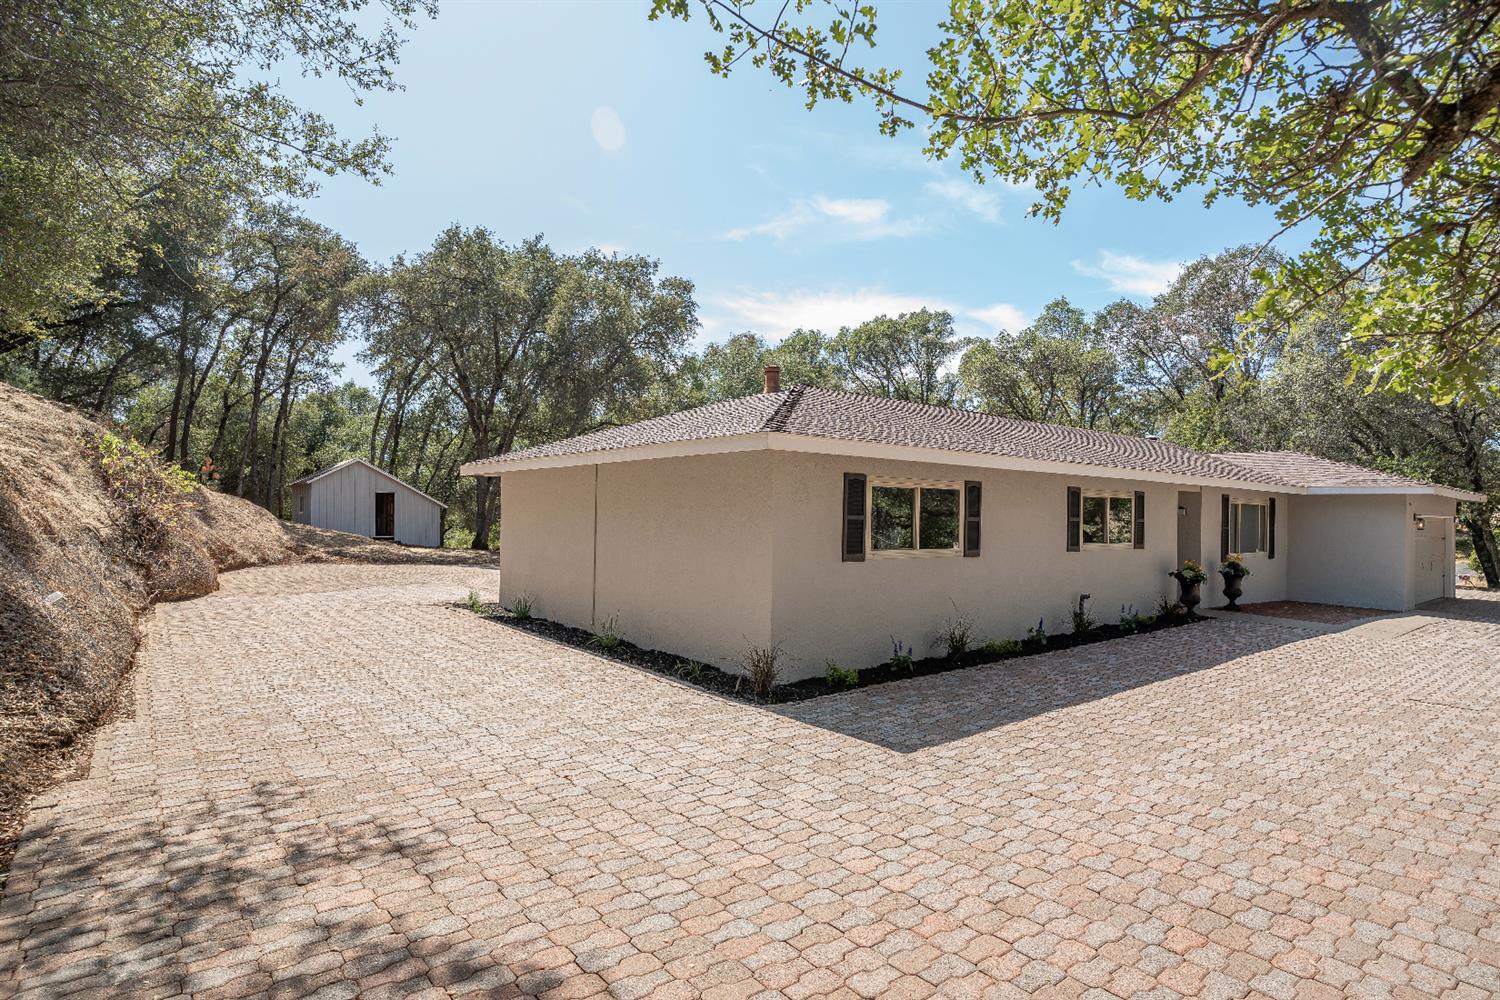
Single-story home with a broad paved driveway and detached shed among mature trees.
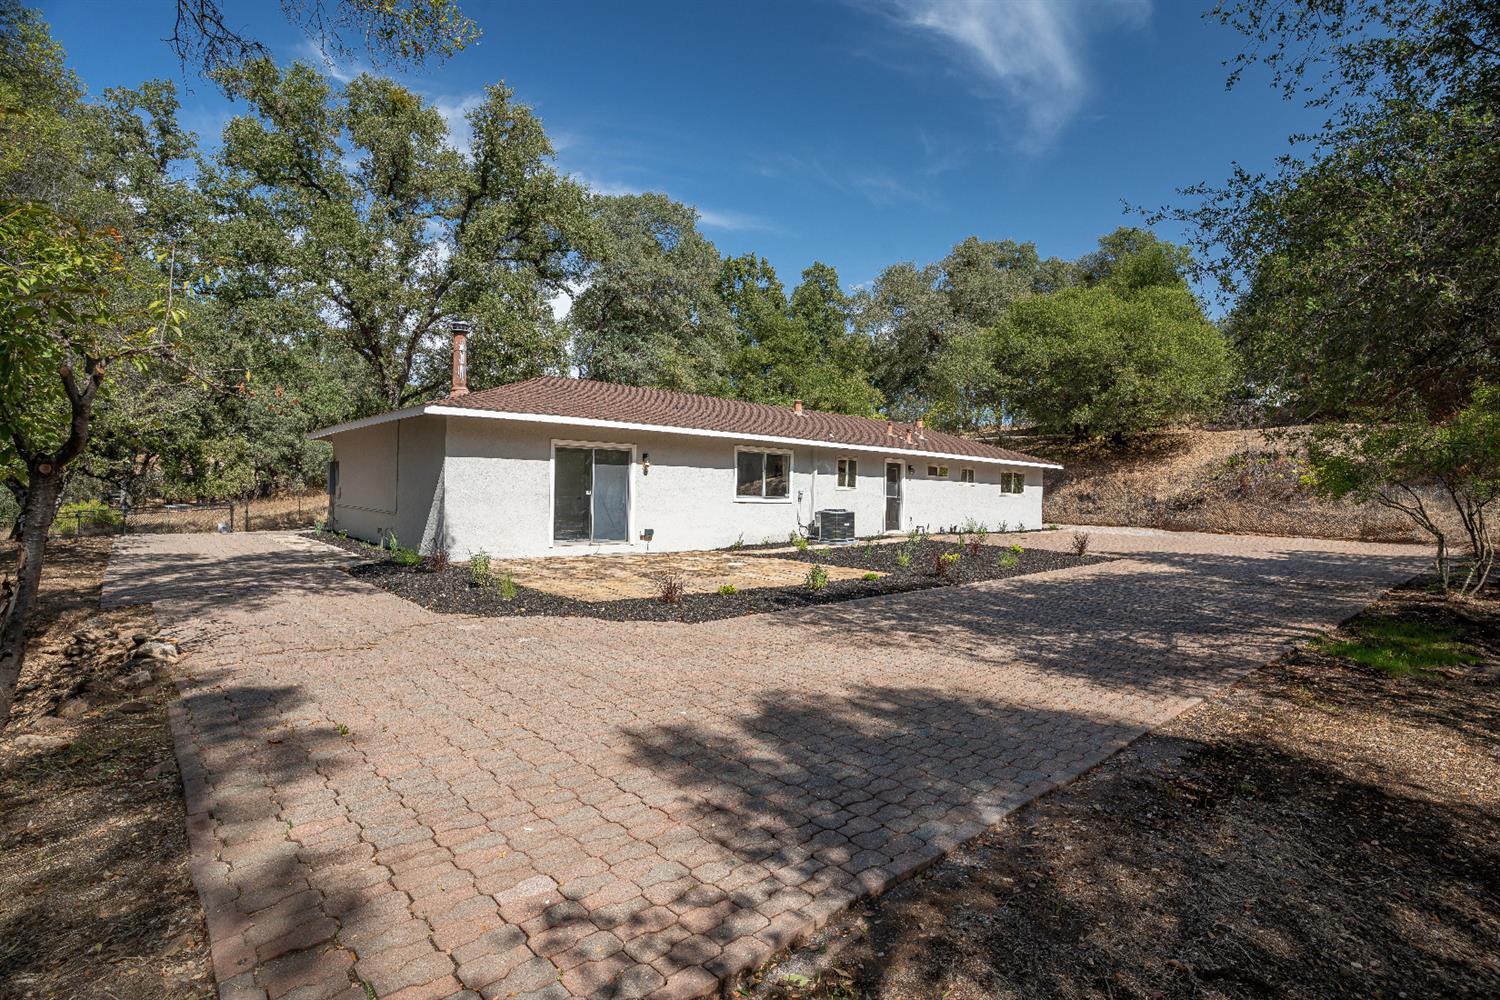
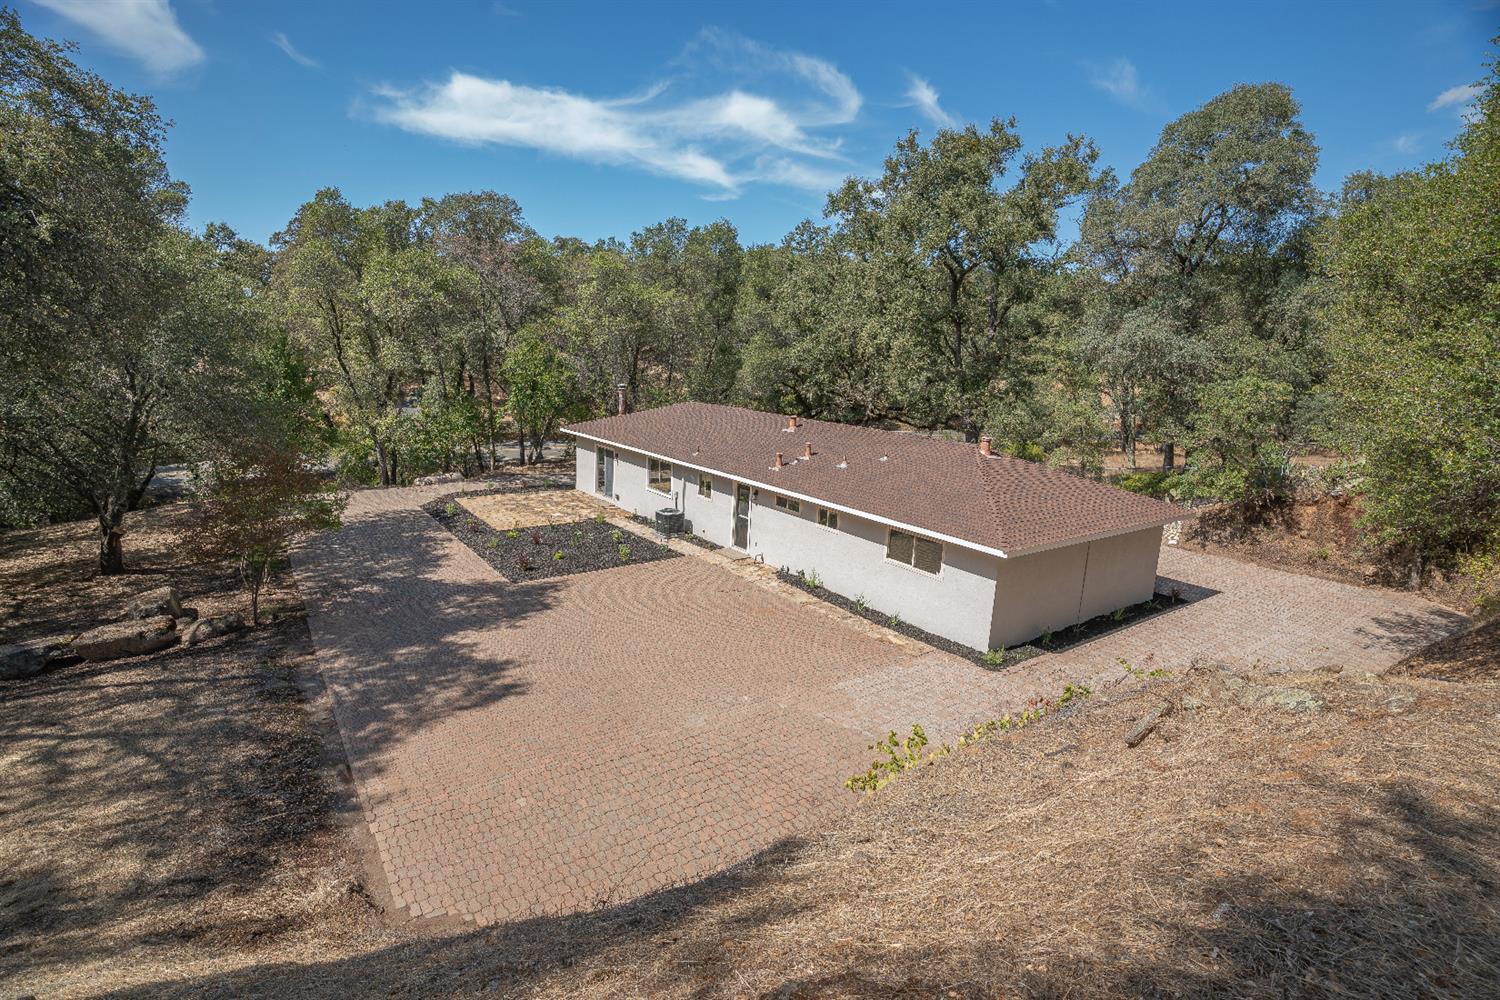
Single-story white stucco home with a tiled roof and broad paved courtyard beneath mature trees.
Single-story home among mature trees, with a wide brick-paved driveway.
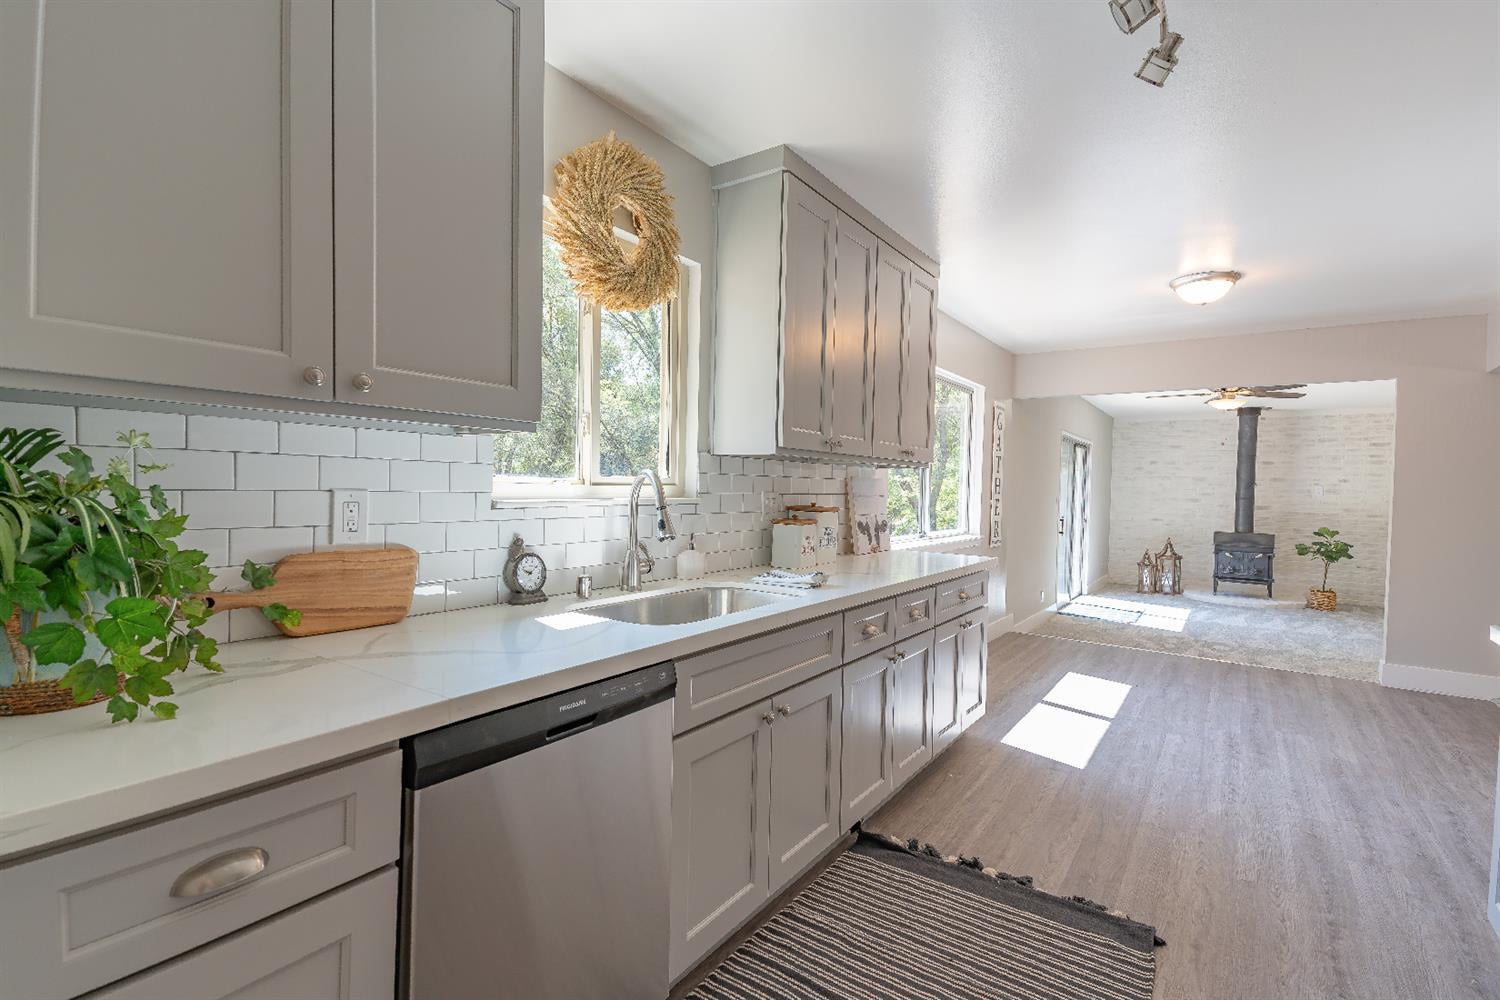
Kitchen with gray cabinets and a long white counter opening to a living area with a wood stove.
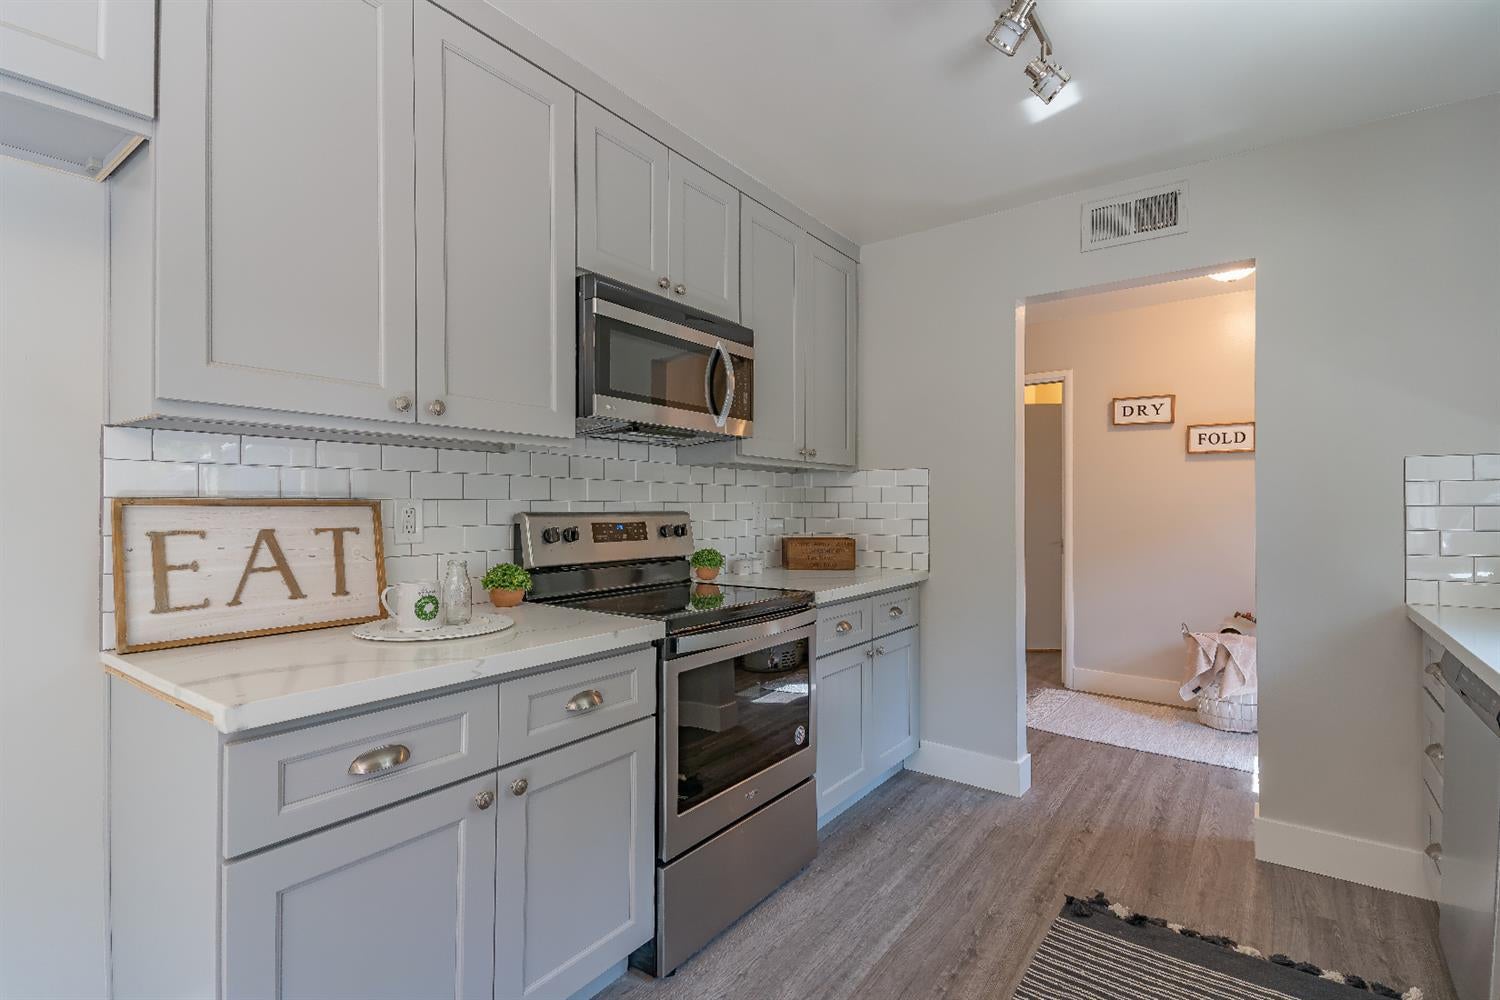
Kitchen with gray cabinets, subway tile backsplash, and stainless steel range beside a laundry area.
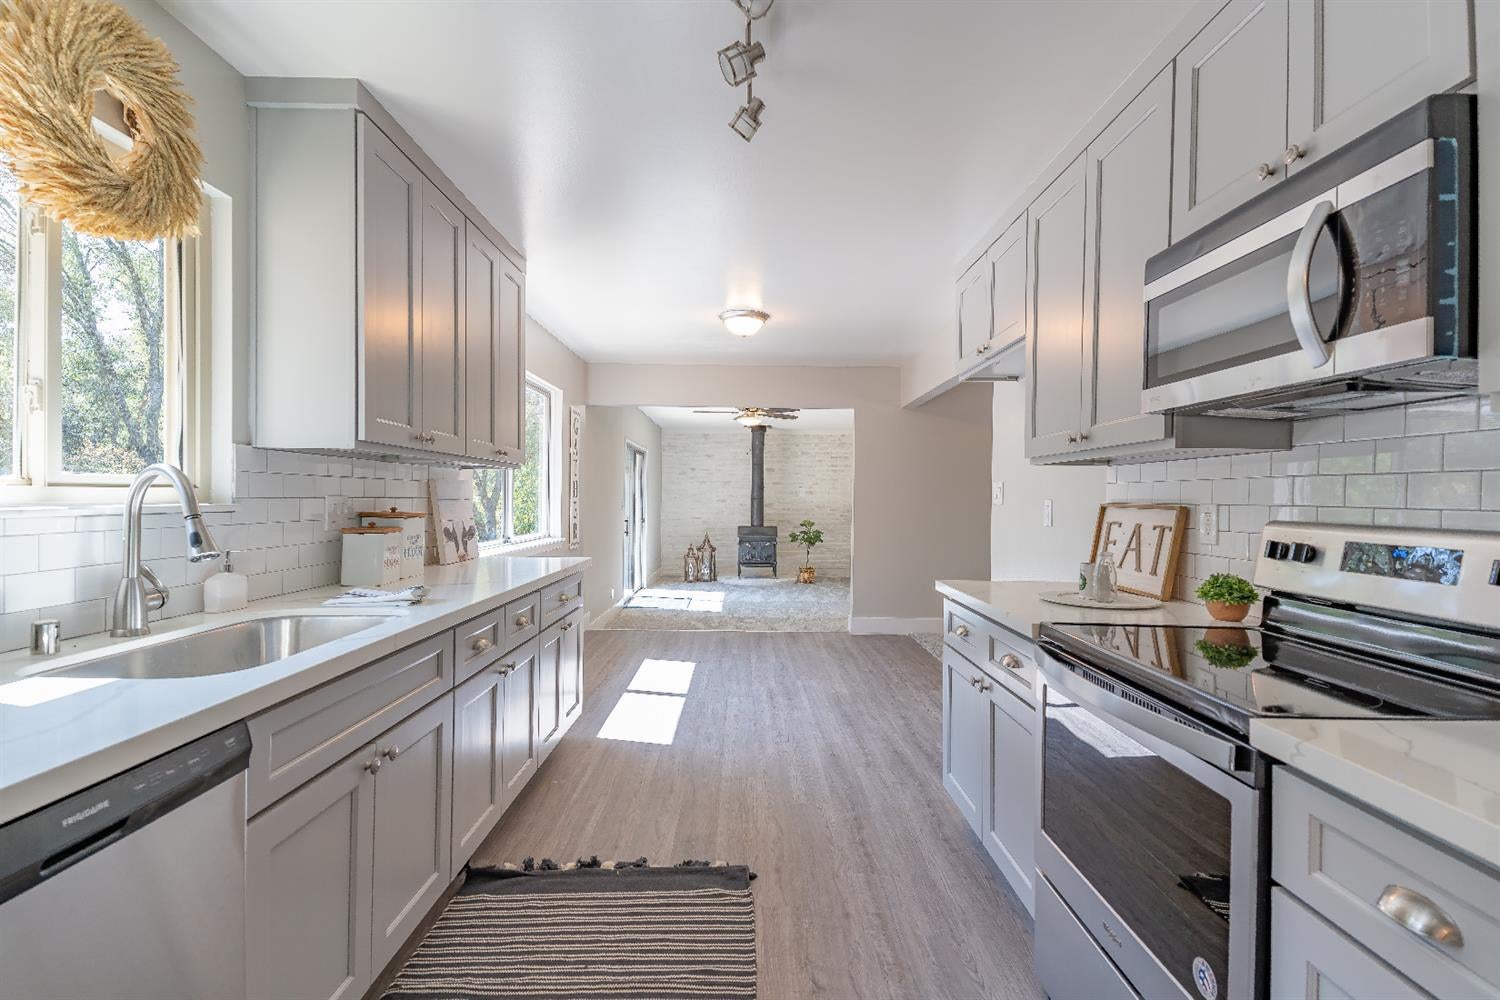
Kitchen with gray cabinets and stainless appliances, opening onto a room with a wood-burning stove.
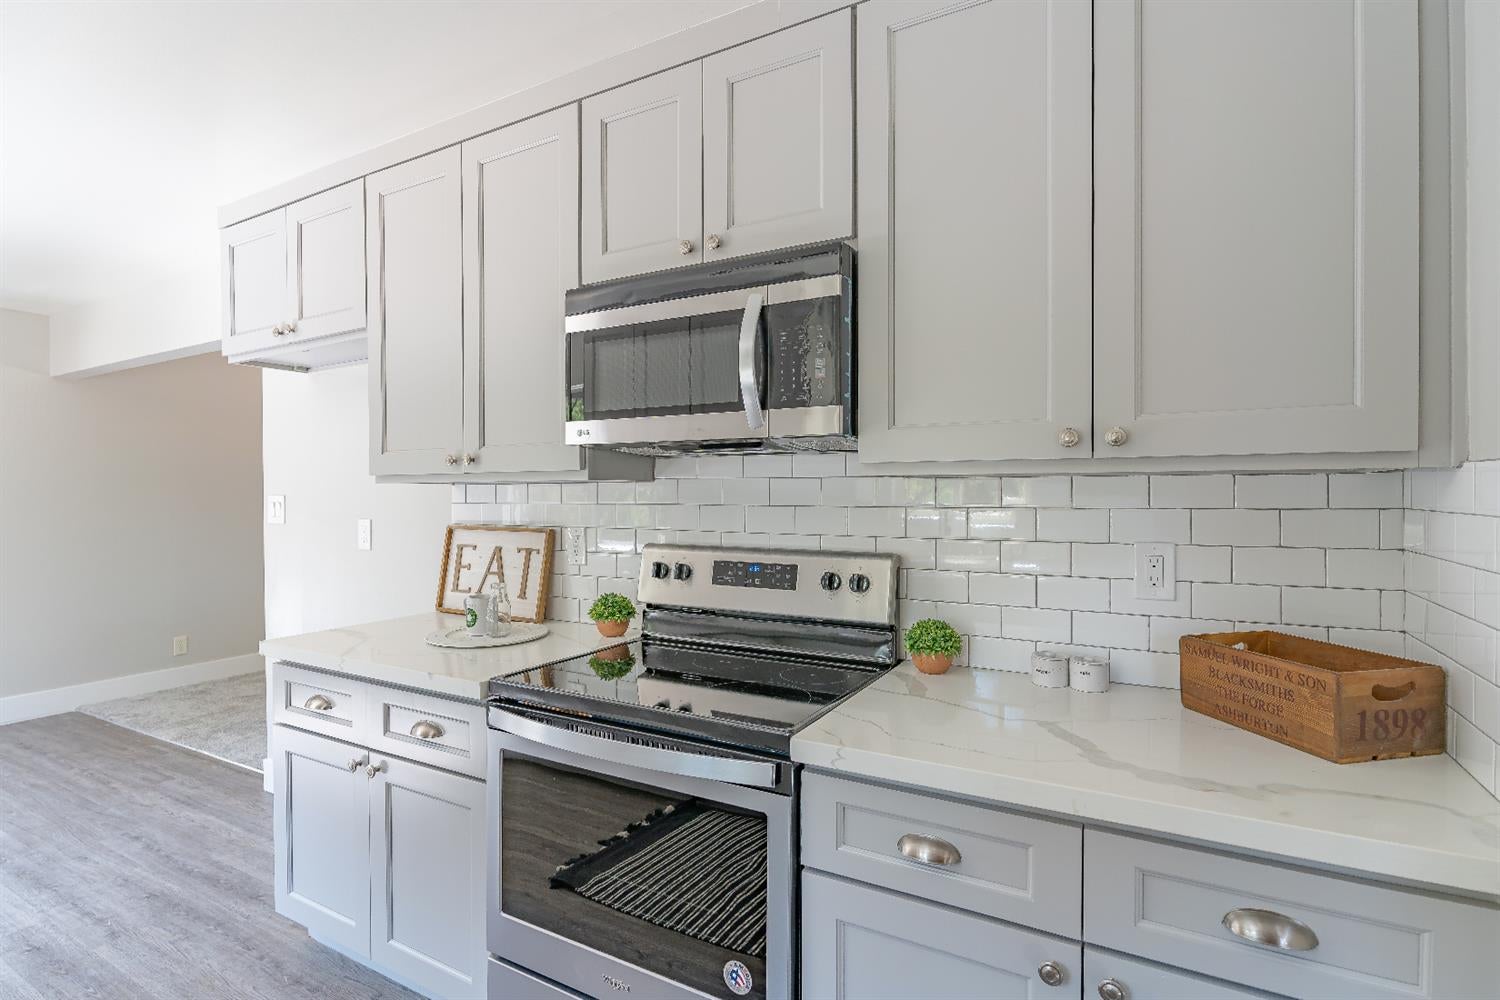
Kitchen with white shaker cabinets, subway tile backsplash, and stainless steel range and microwave.
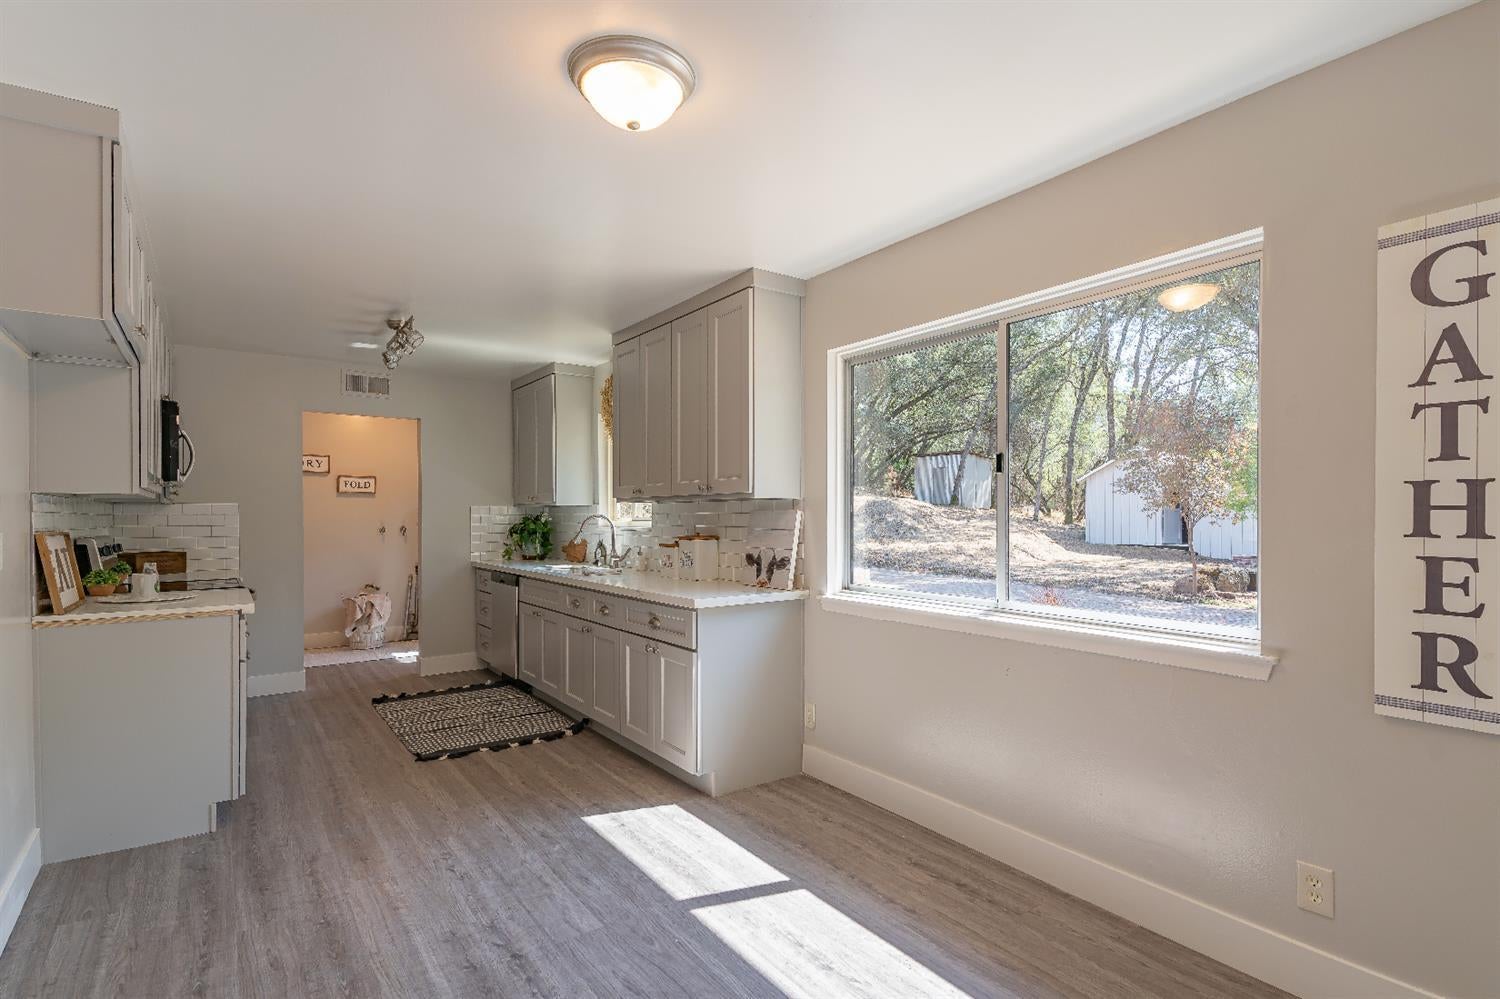
Kitchen with gray cabinets and a large window overlooking a wooded yard.
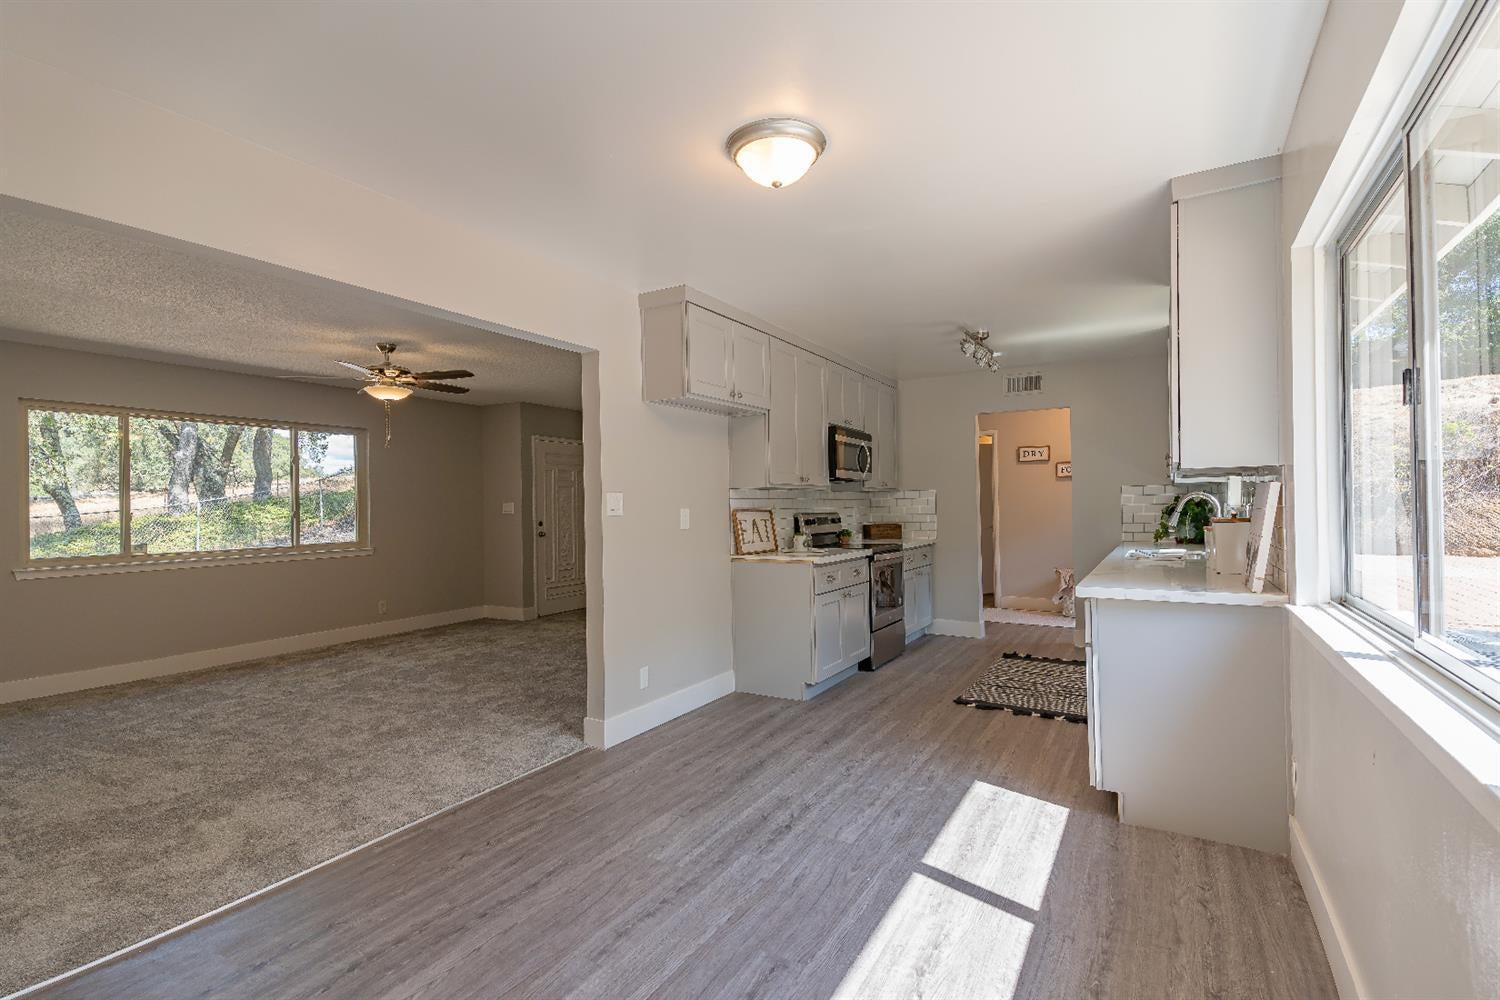
Open kitchen and living area with white cabinets, stainless steel appliances, and large windows.
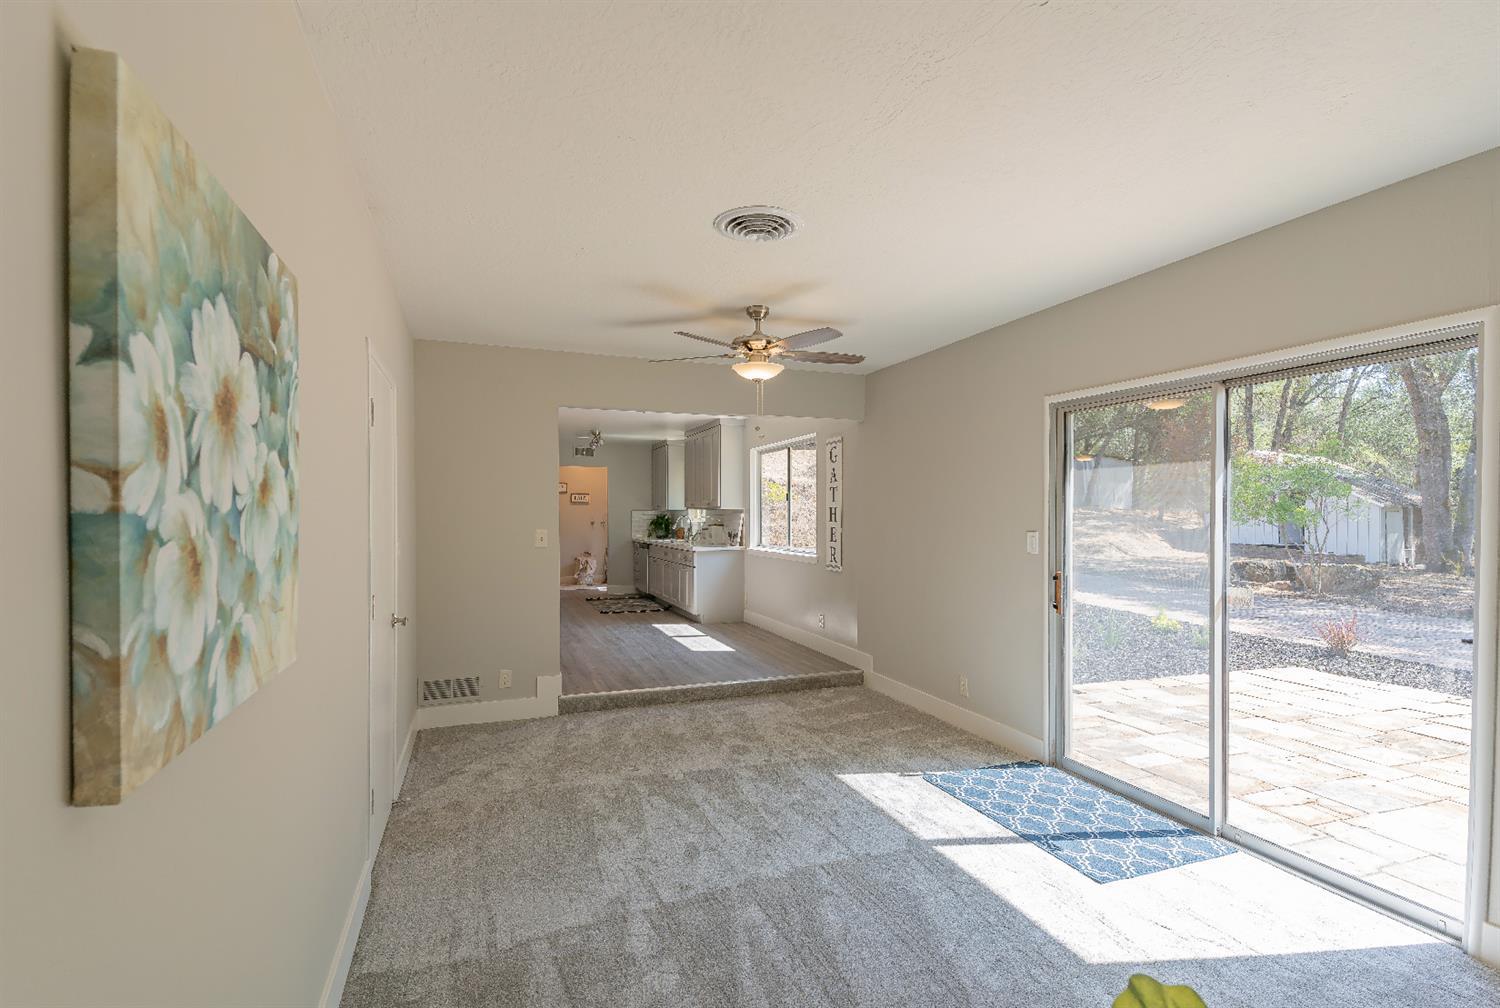
Living room with gray carpet and sliding glass doors opening toward a white kitchen.
Living room with gray carpet, sliding glass doors, and a view of the patio and wooded yard.
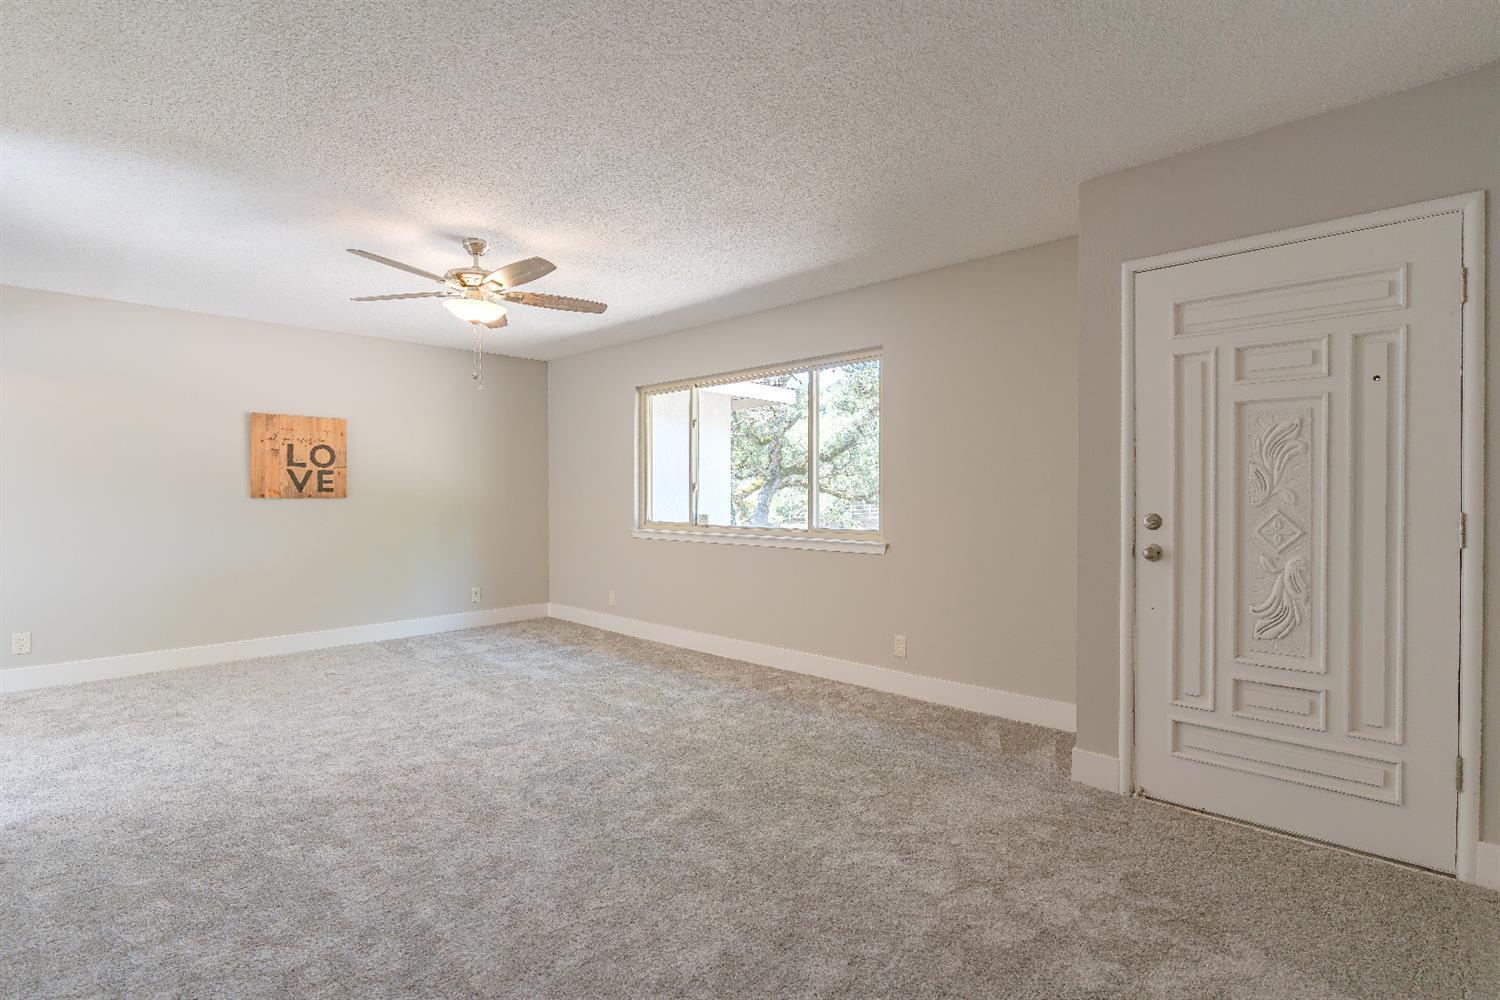
Empty carpeted room with a ceiling fan, tree-view window, and ornate front door.
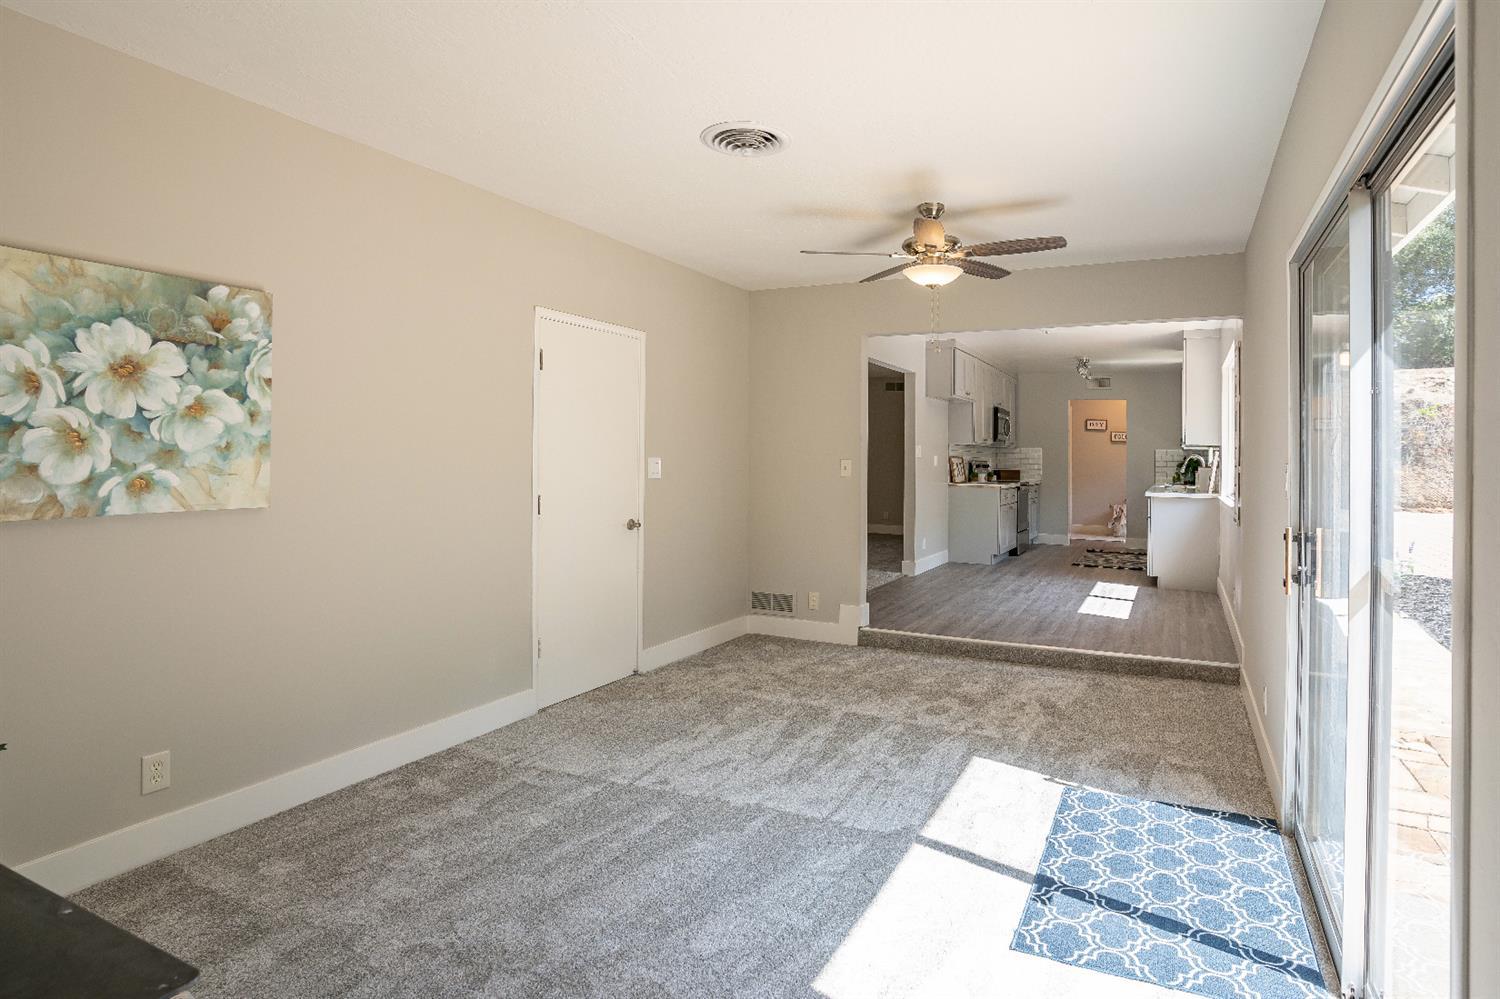
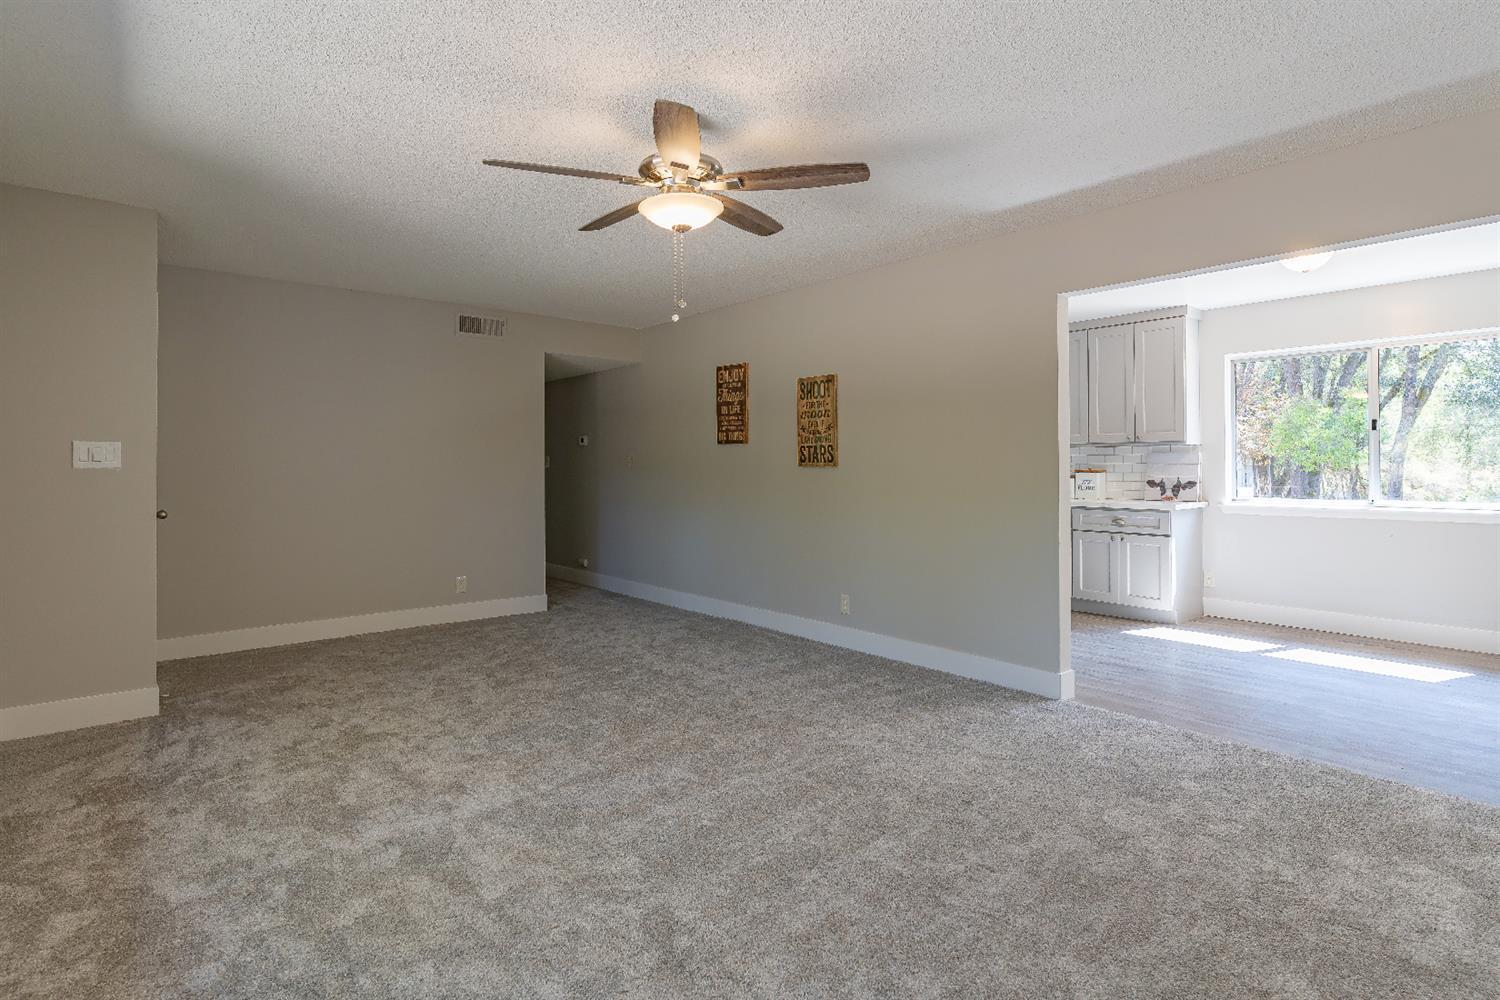
Empty living room with gray carpet and ceiling fan, opening onto a bright kitchen.
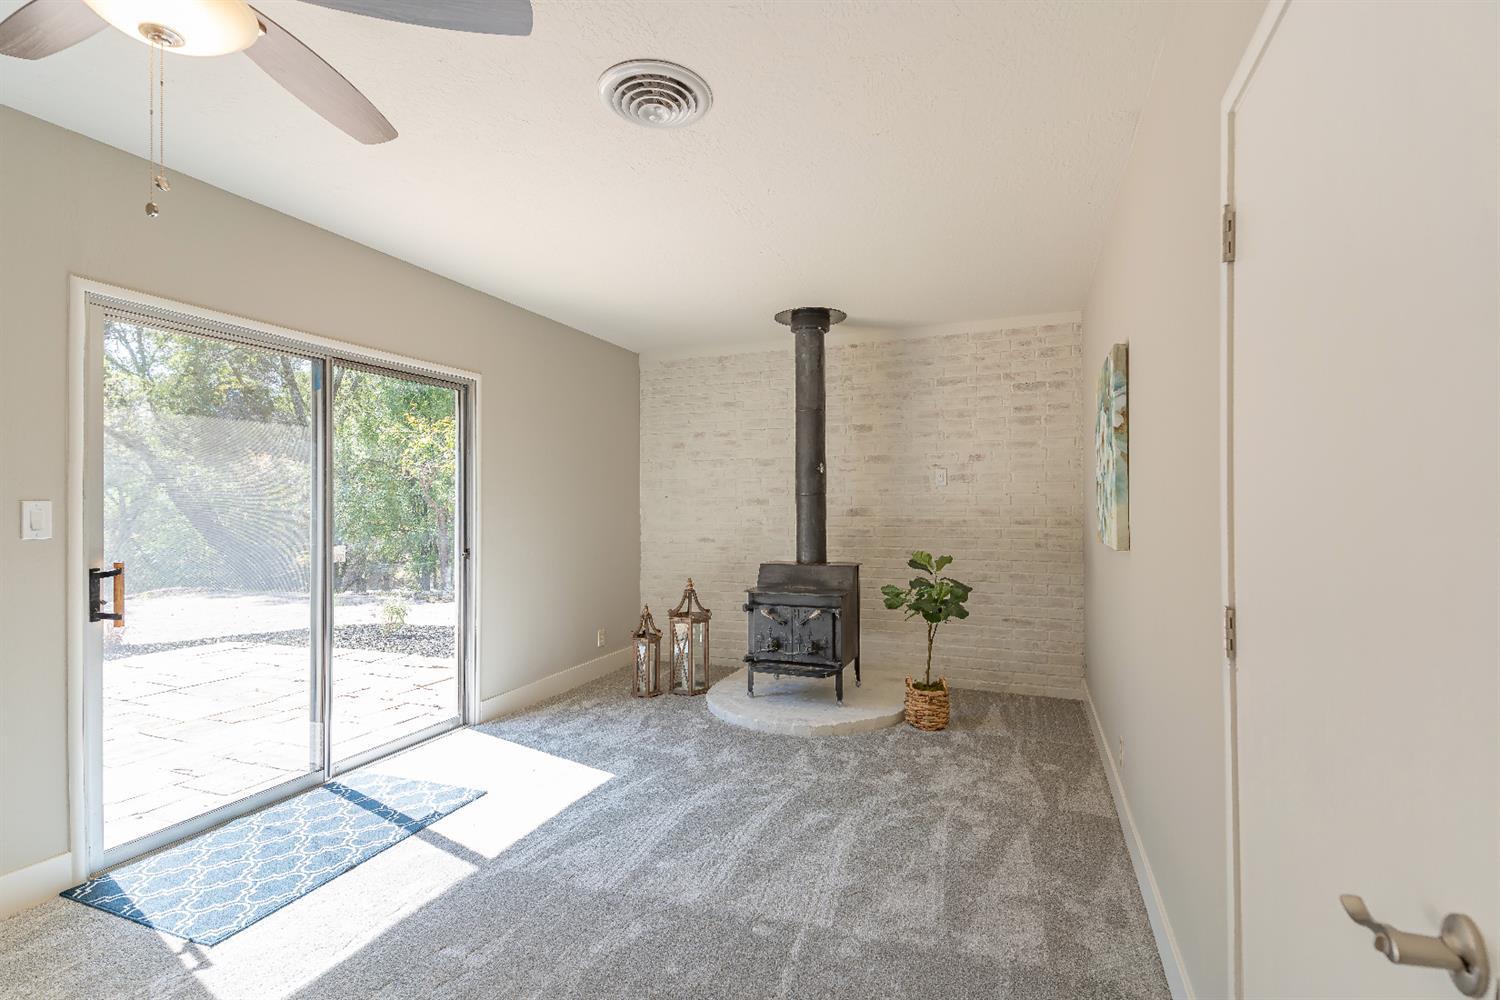
Living room with a wood stove against a white brick wall and sliding glass doors.
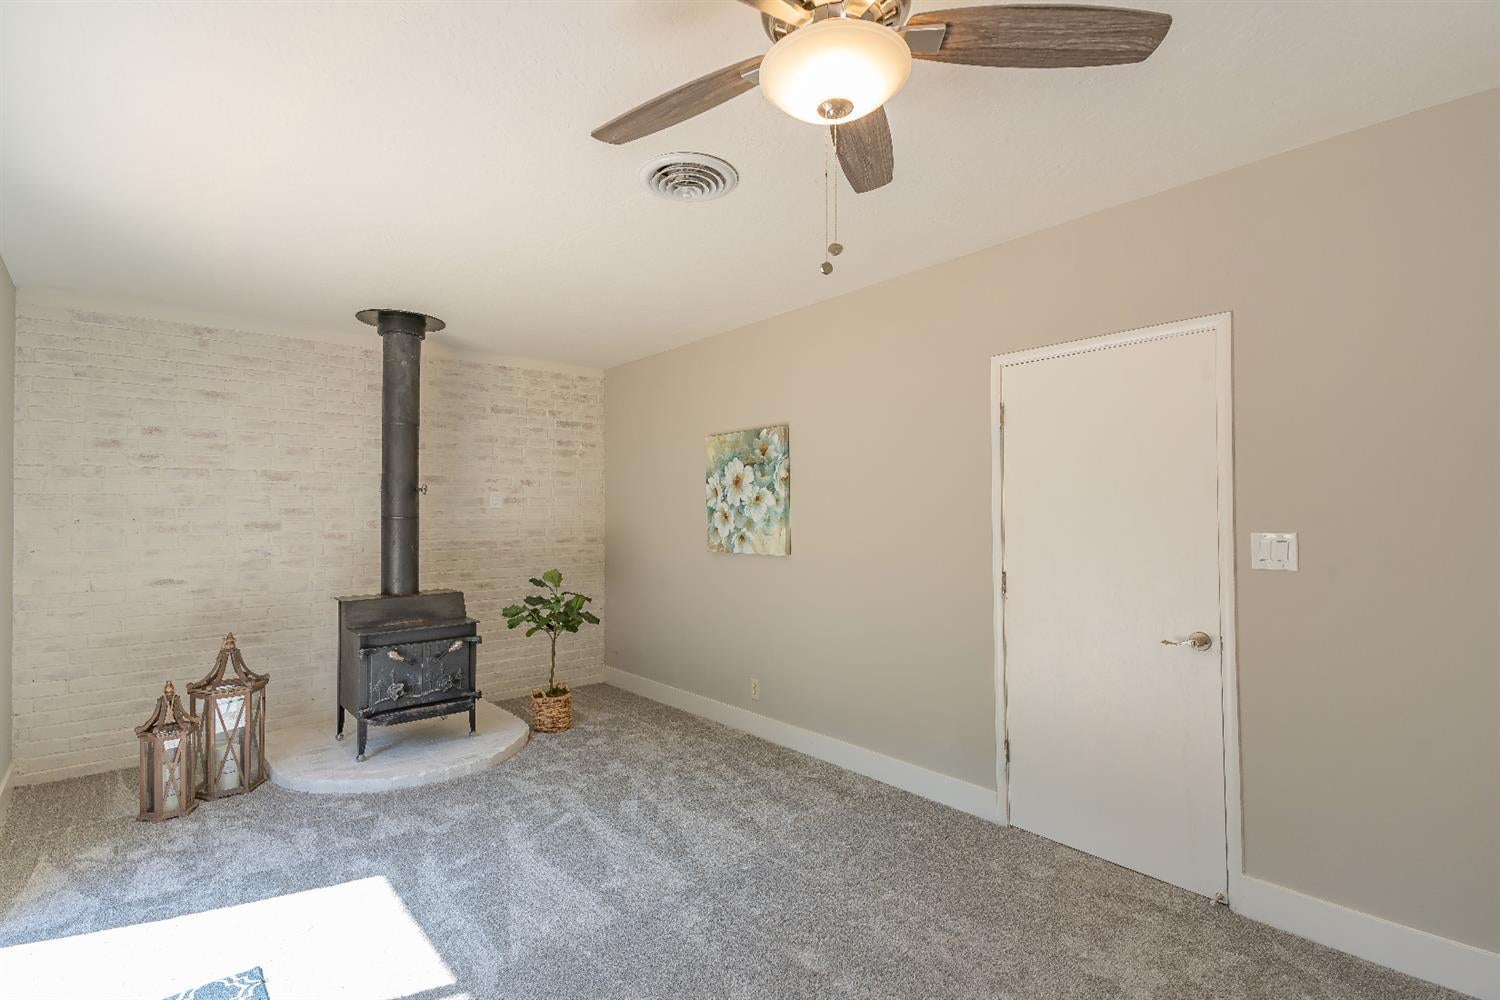
Carpeted room with a black wood-burning stove against a white-painted brick wall.
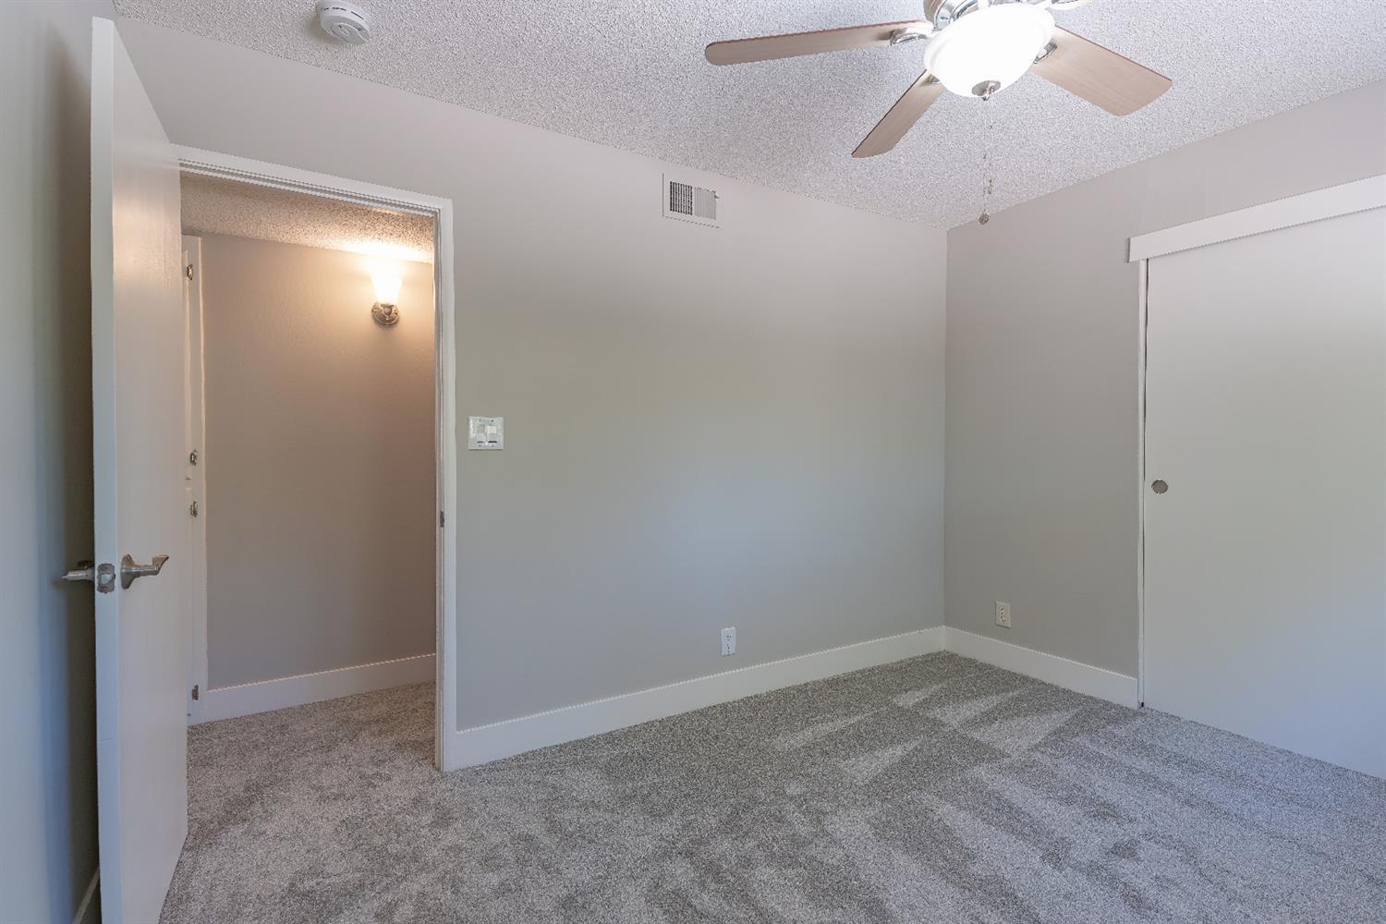
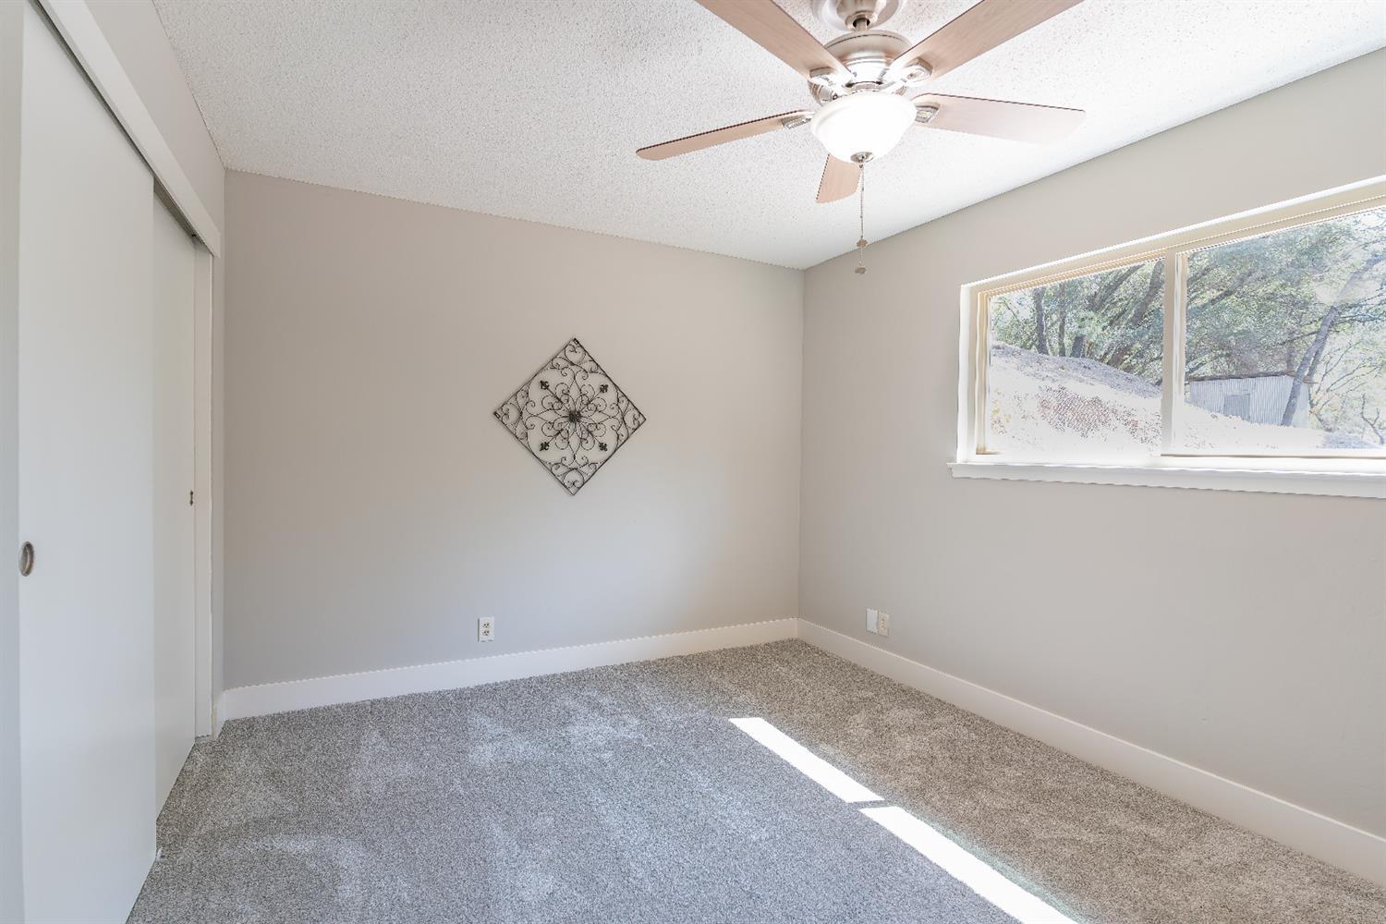
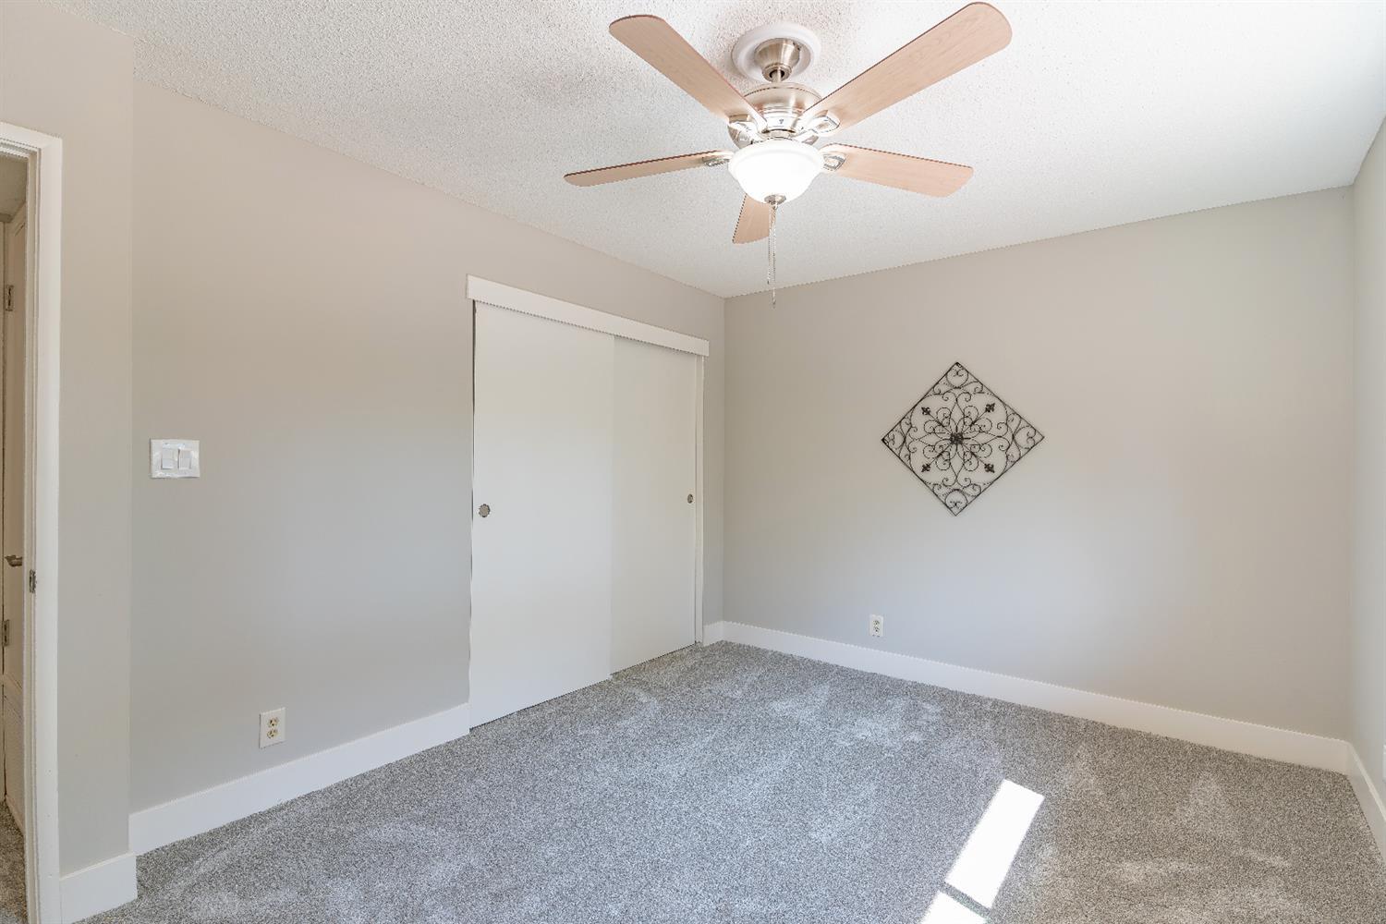
Empty bedroom with gray carpet, sliding closet doors, and a ceiling fan.
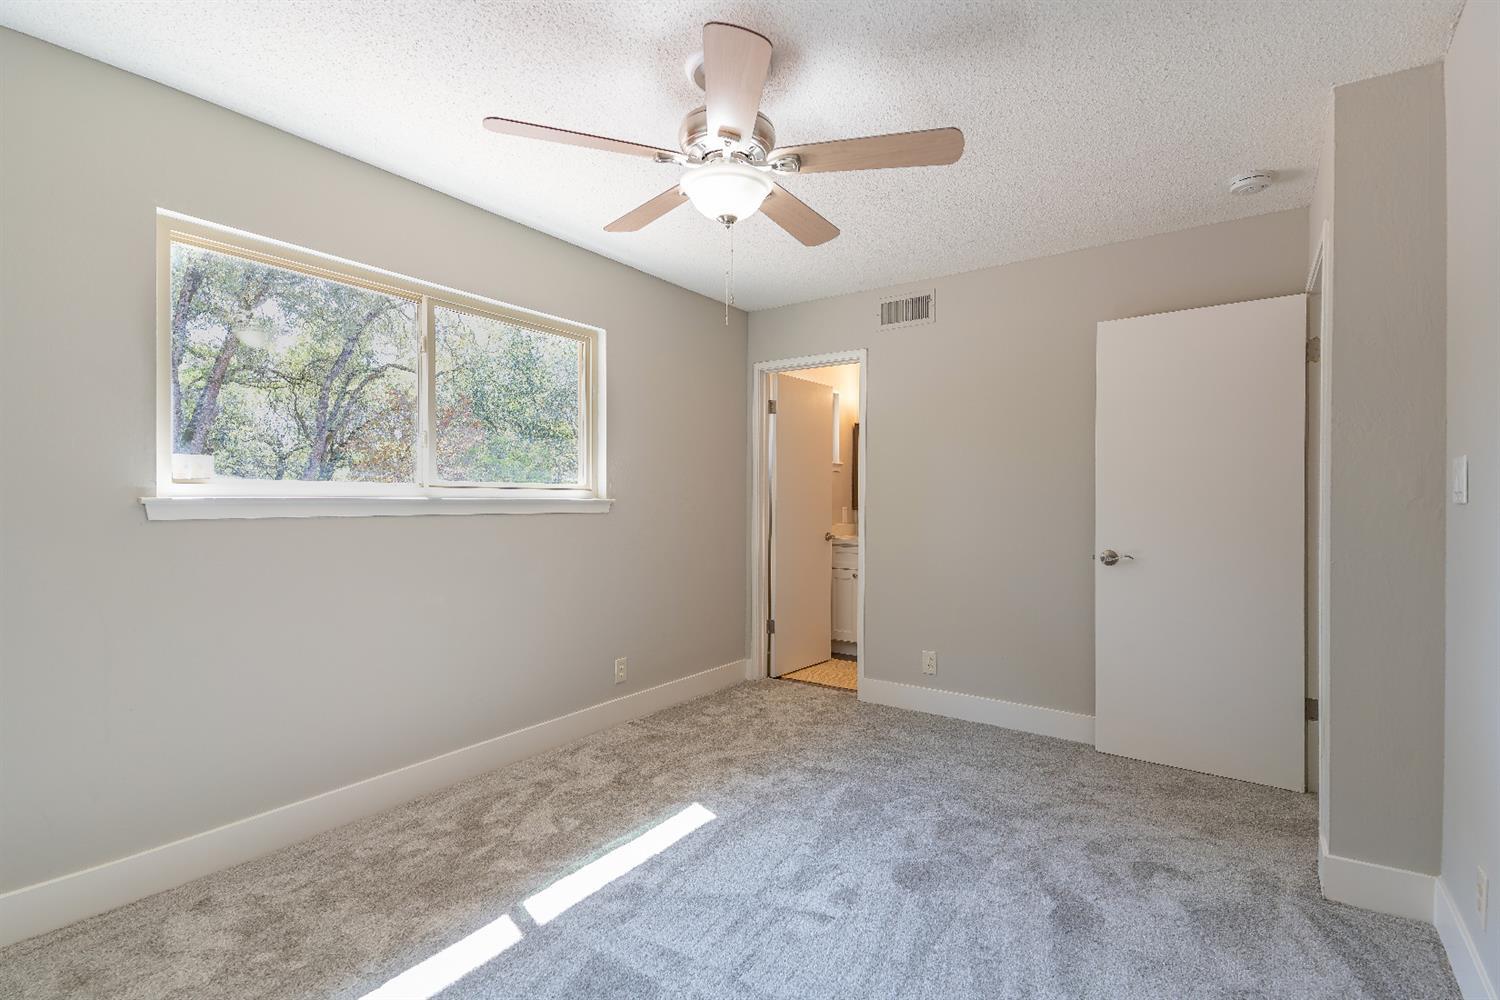
Empty carpeted bedroom with a ceiling fan, wide tree-facing window, and bathroom doorway.
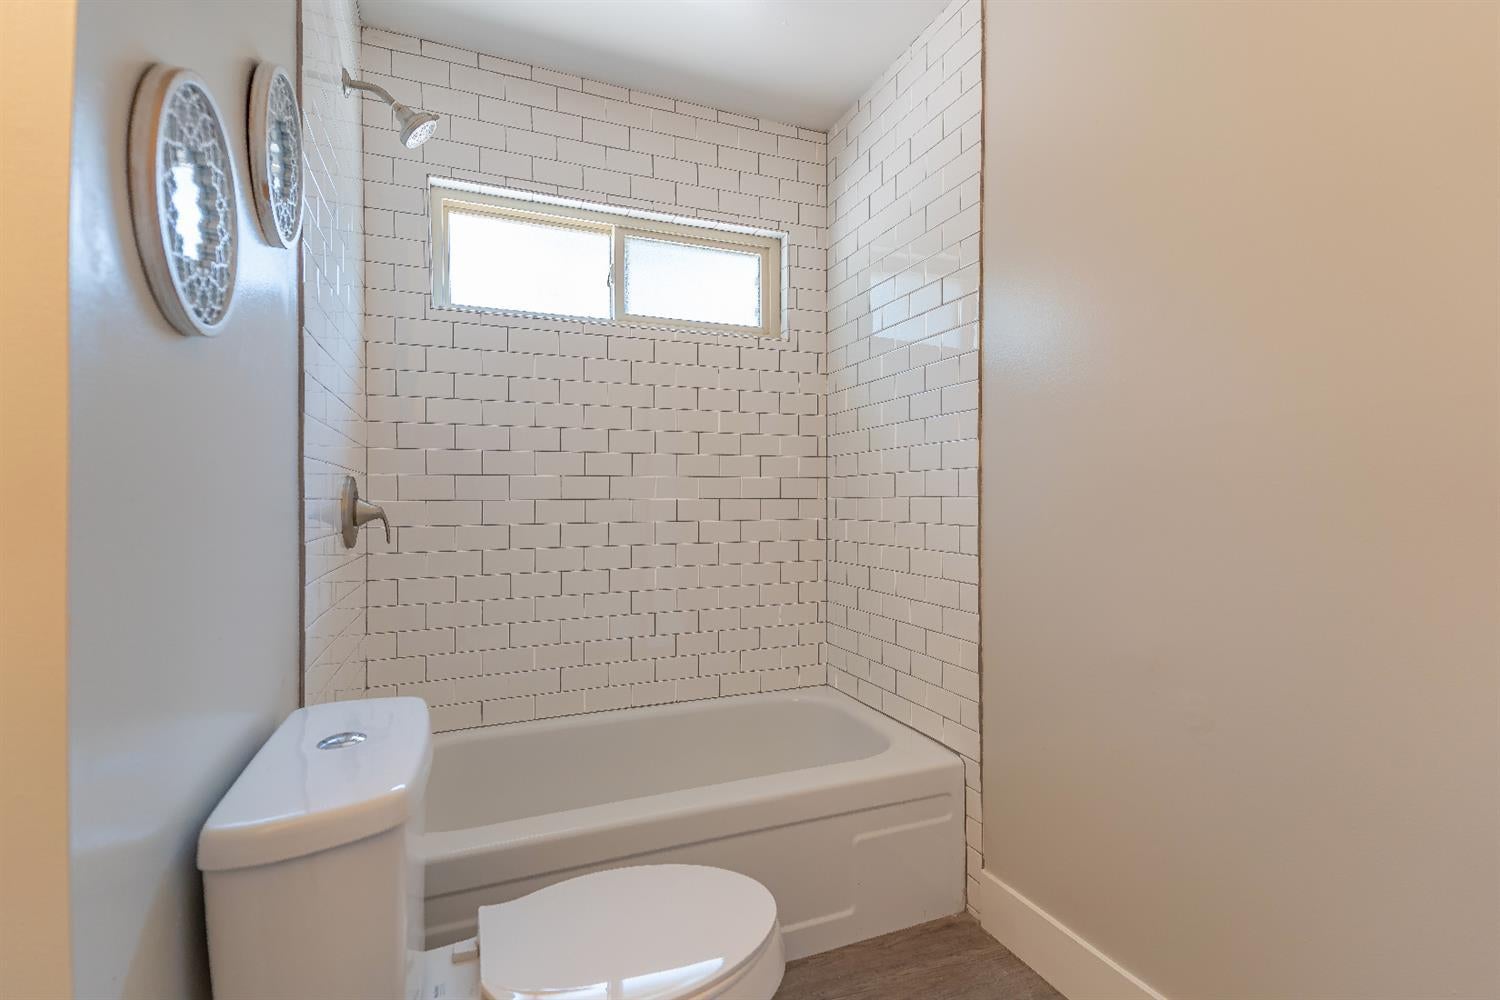
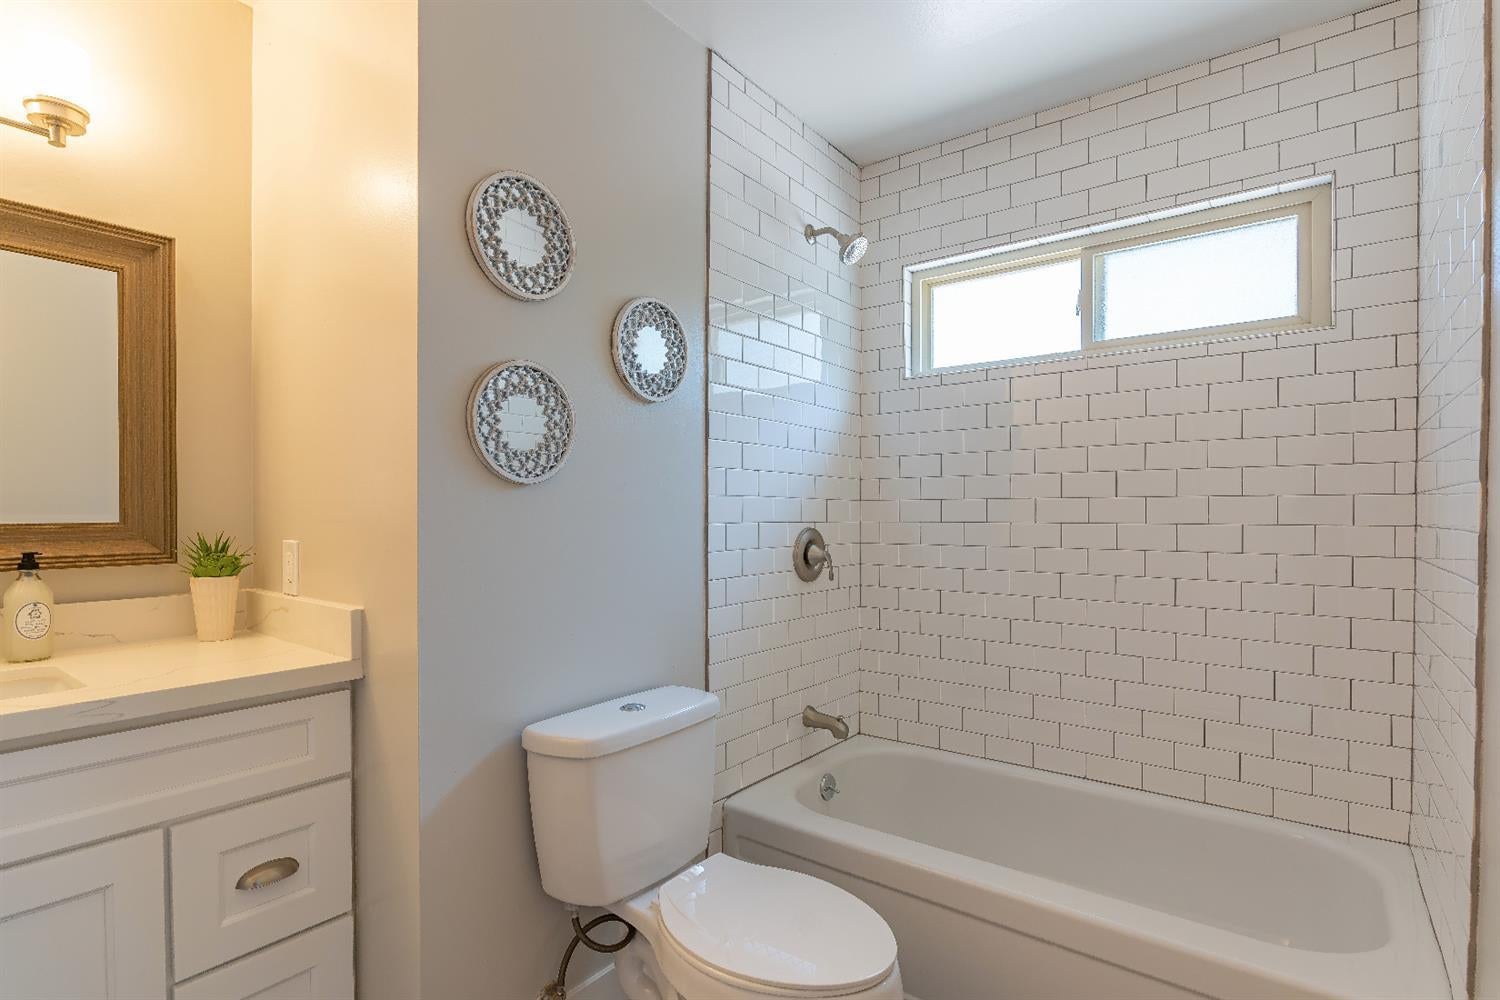
Bathroom with a white subway-tile tub and shower, high window, and toilet.
Bathroom with a white subway-tile tub and shower, high window, toilet, and vanity.
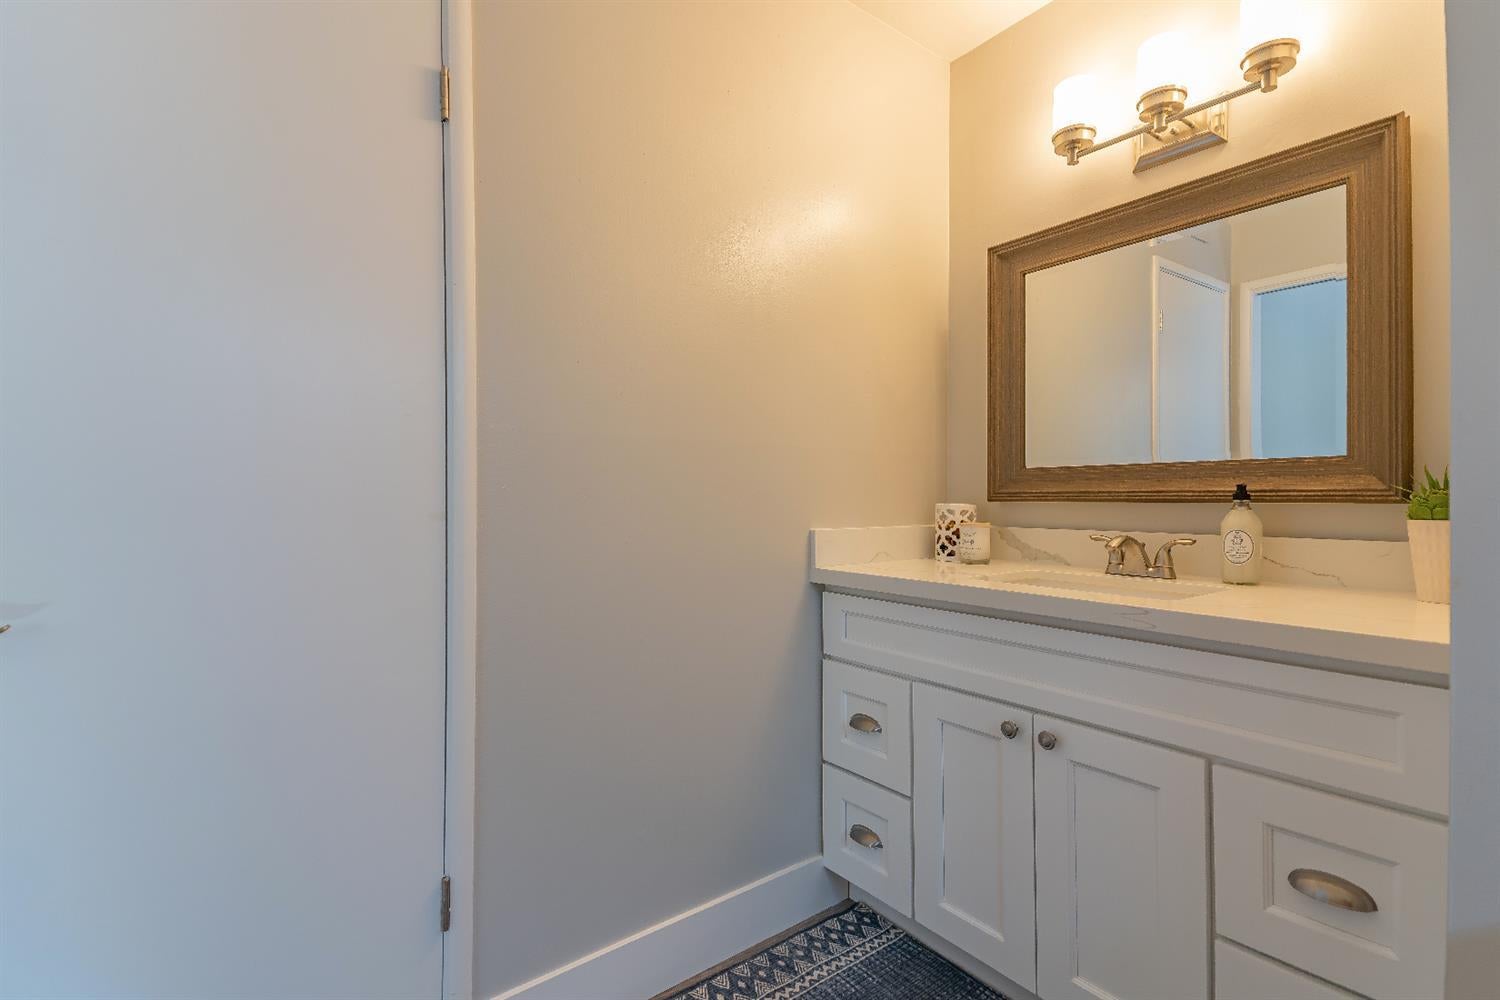
Bathroom vanity with white cabinetry, a large framed mirror, and a patterned rug.
Empty bedroom with gray carpet, a ceiling fan, sliding closet door, and wide window.
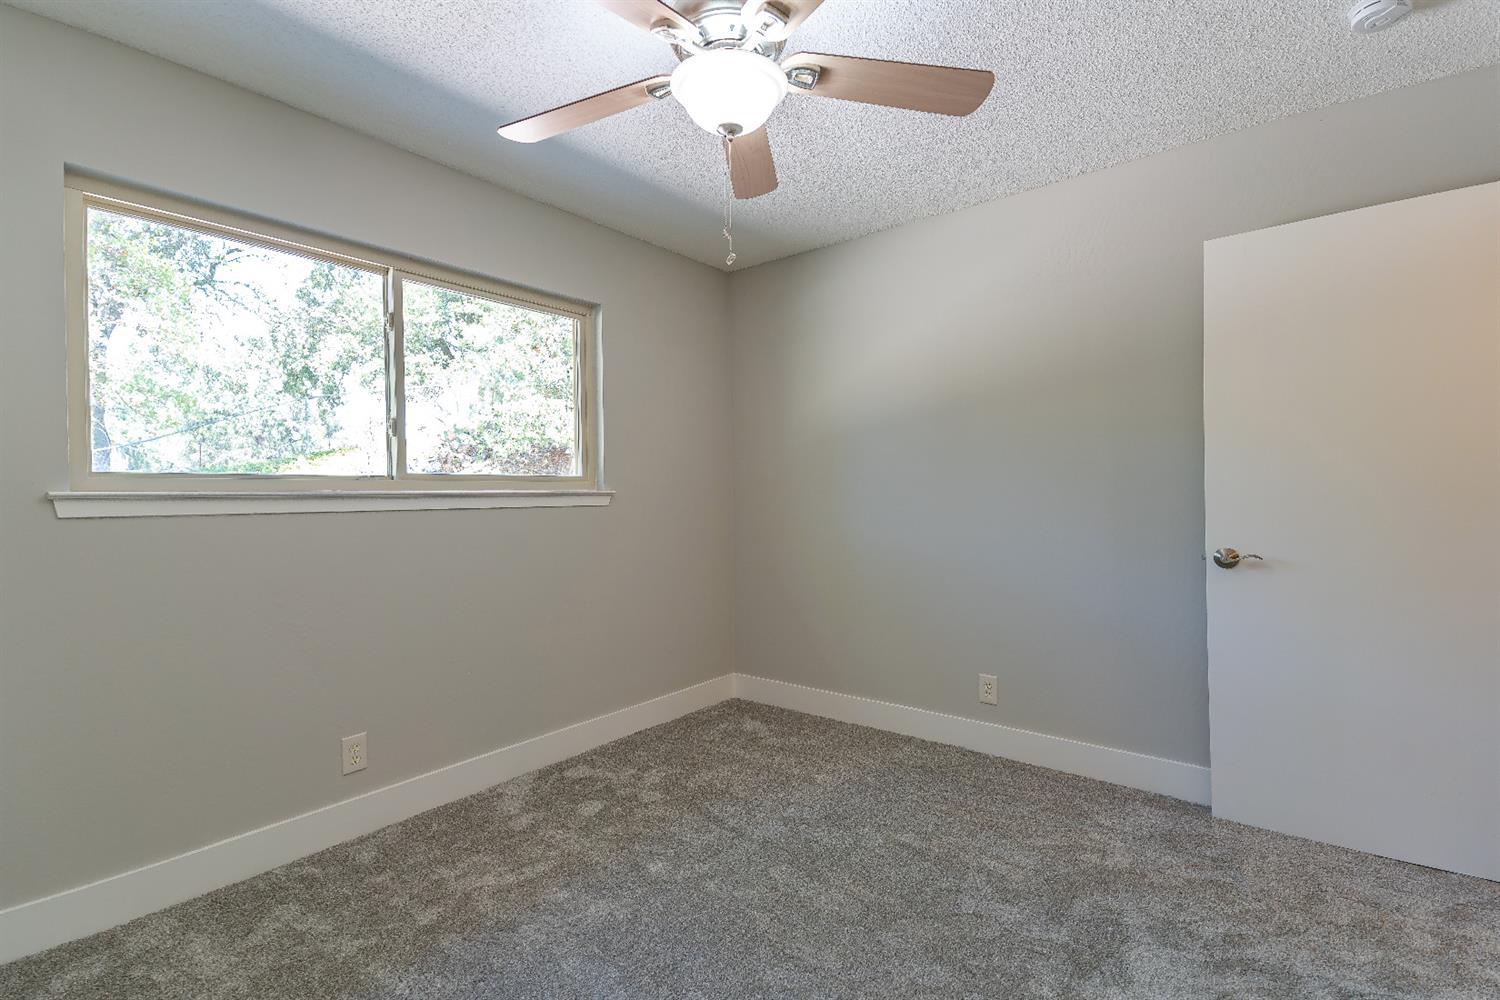
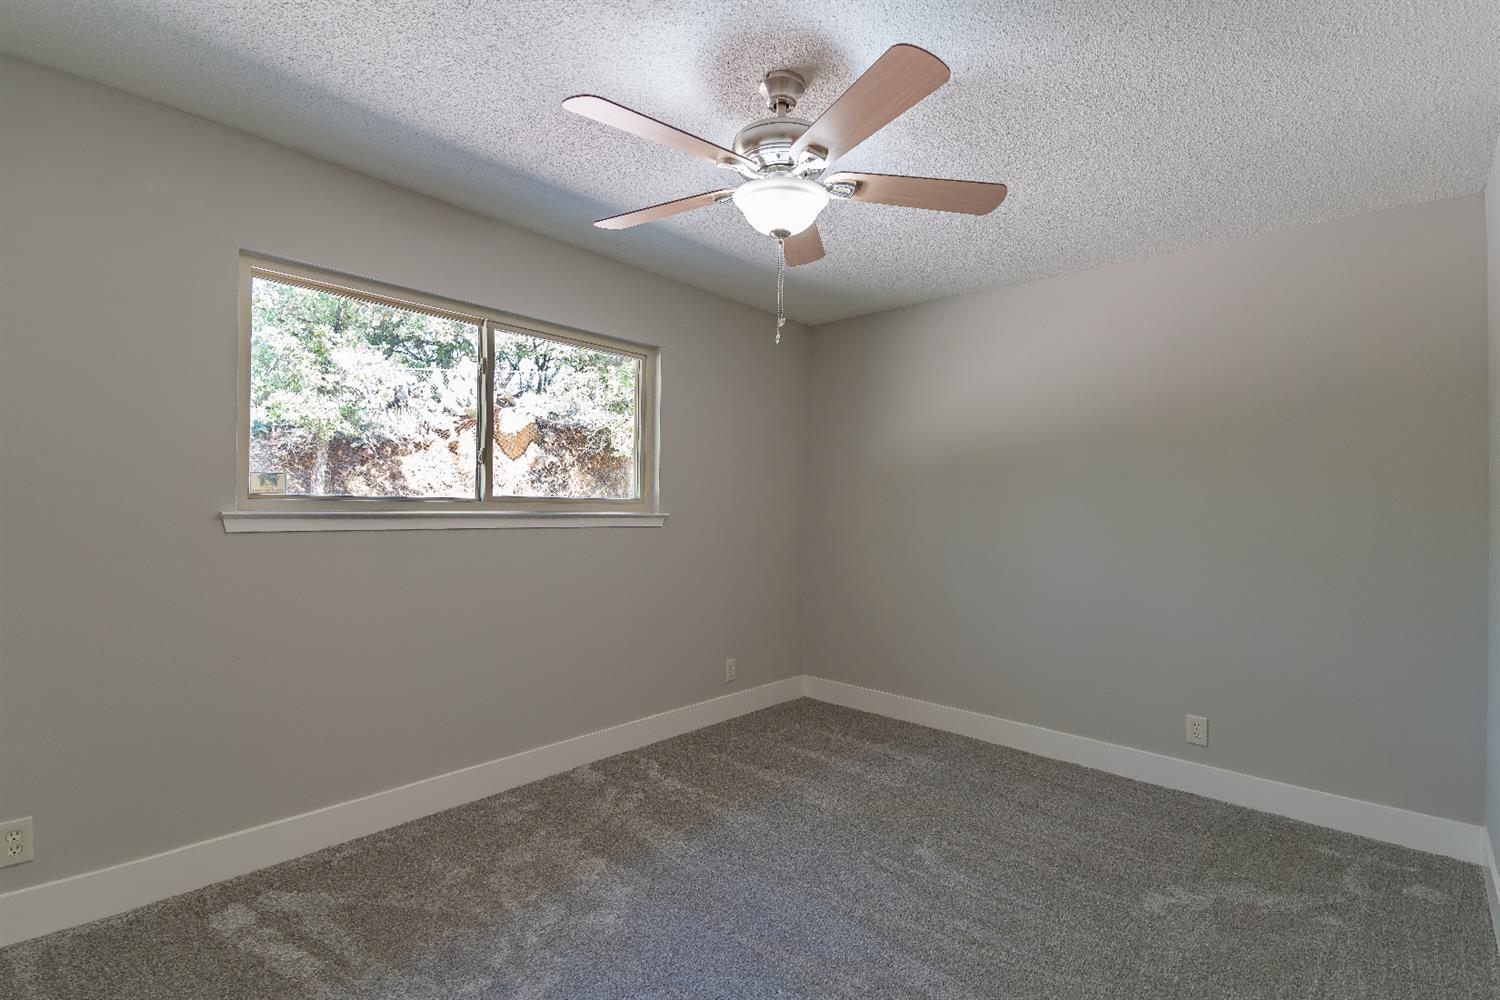
Empty bedroom with gray carpet, a wide window, and a ceiling fan with light.
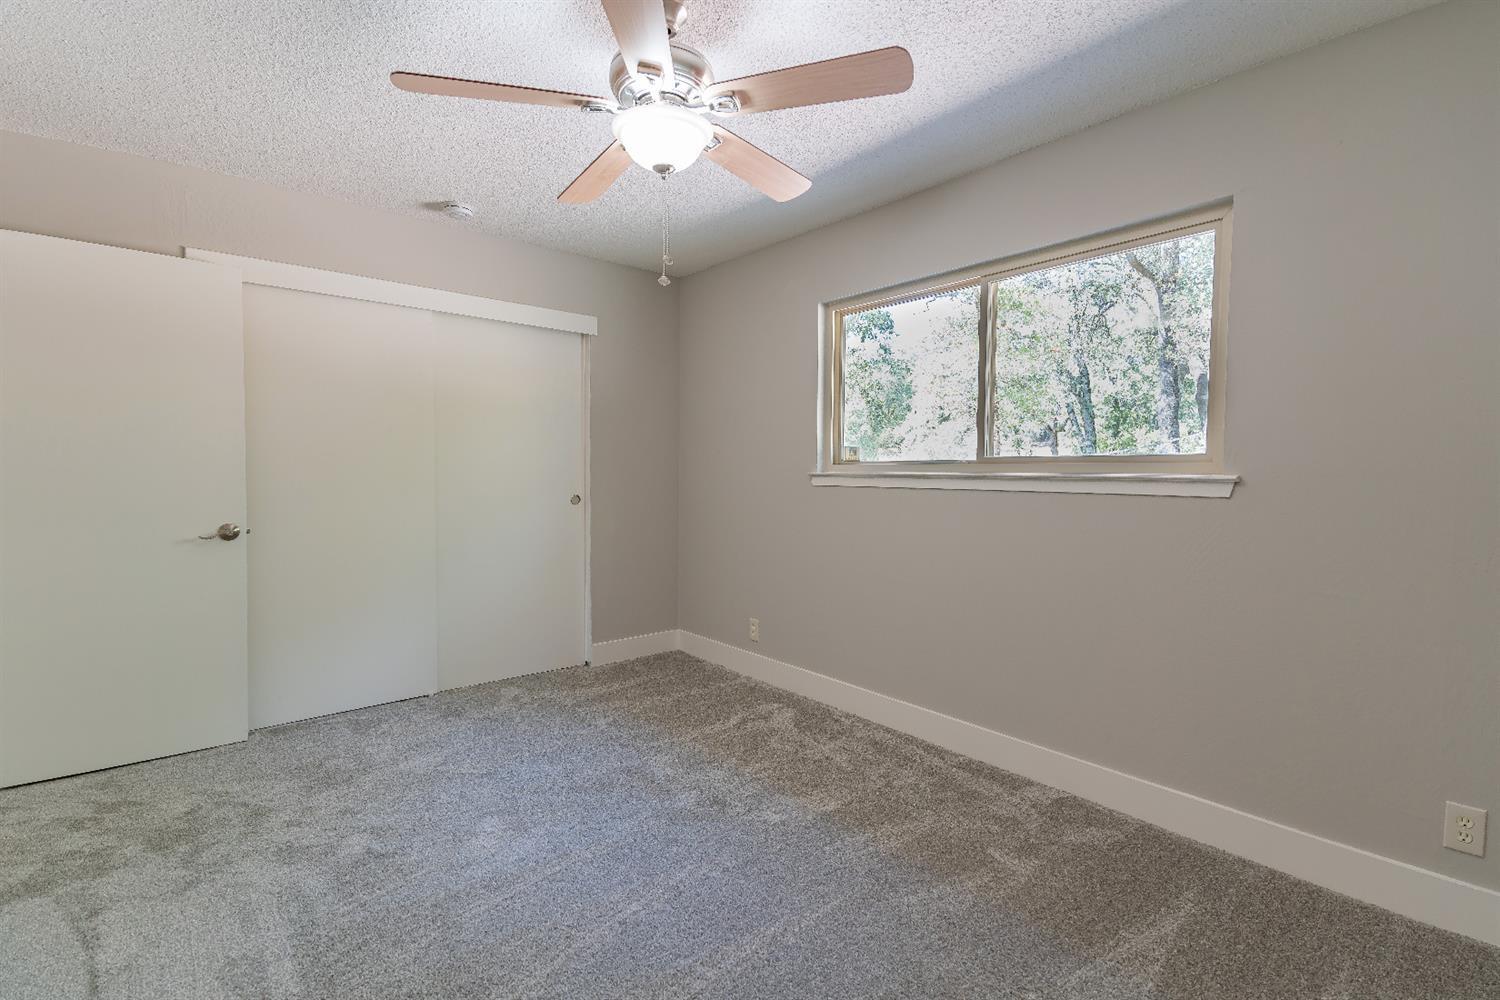
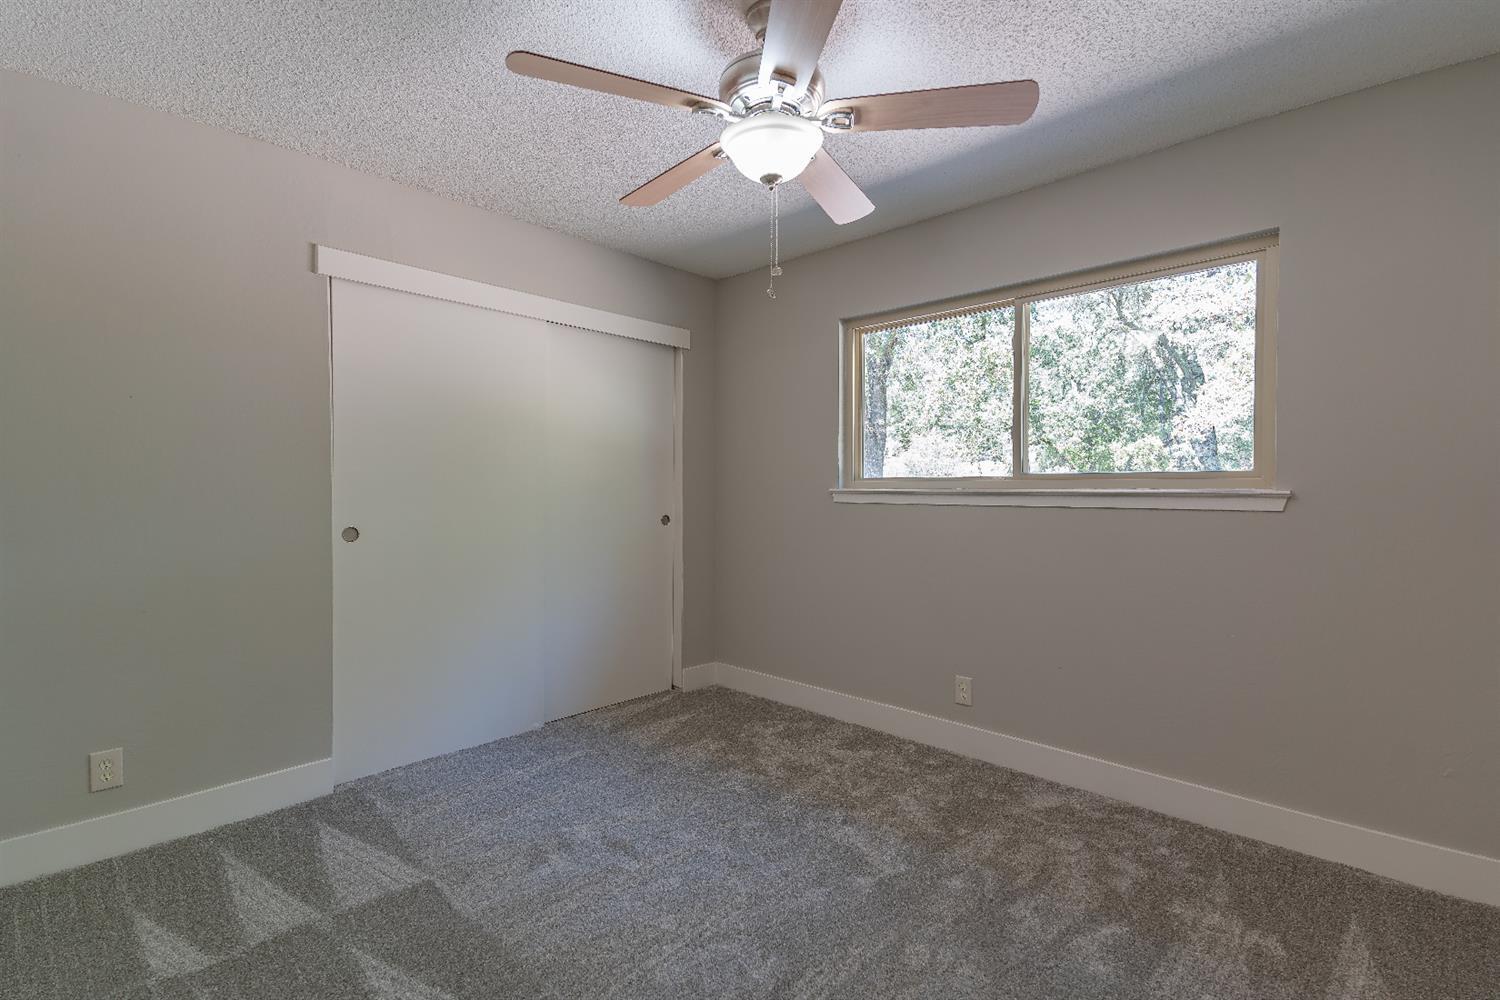
Empty bedroom with gray carpet, sliding closet doors, and a ceiling fan.
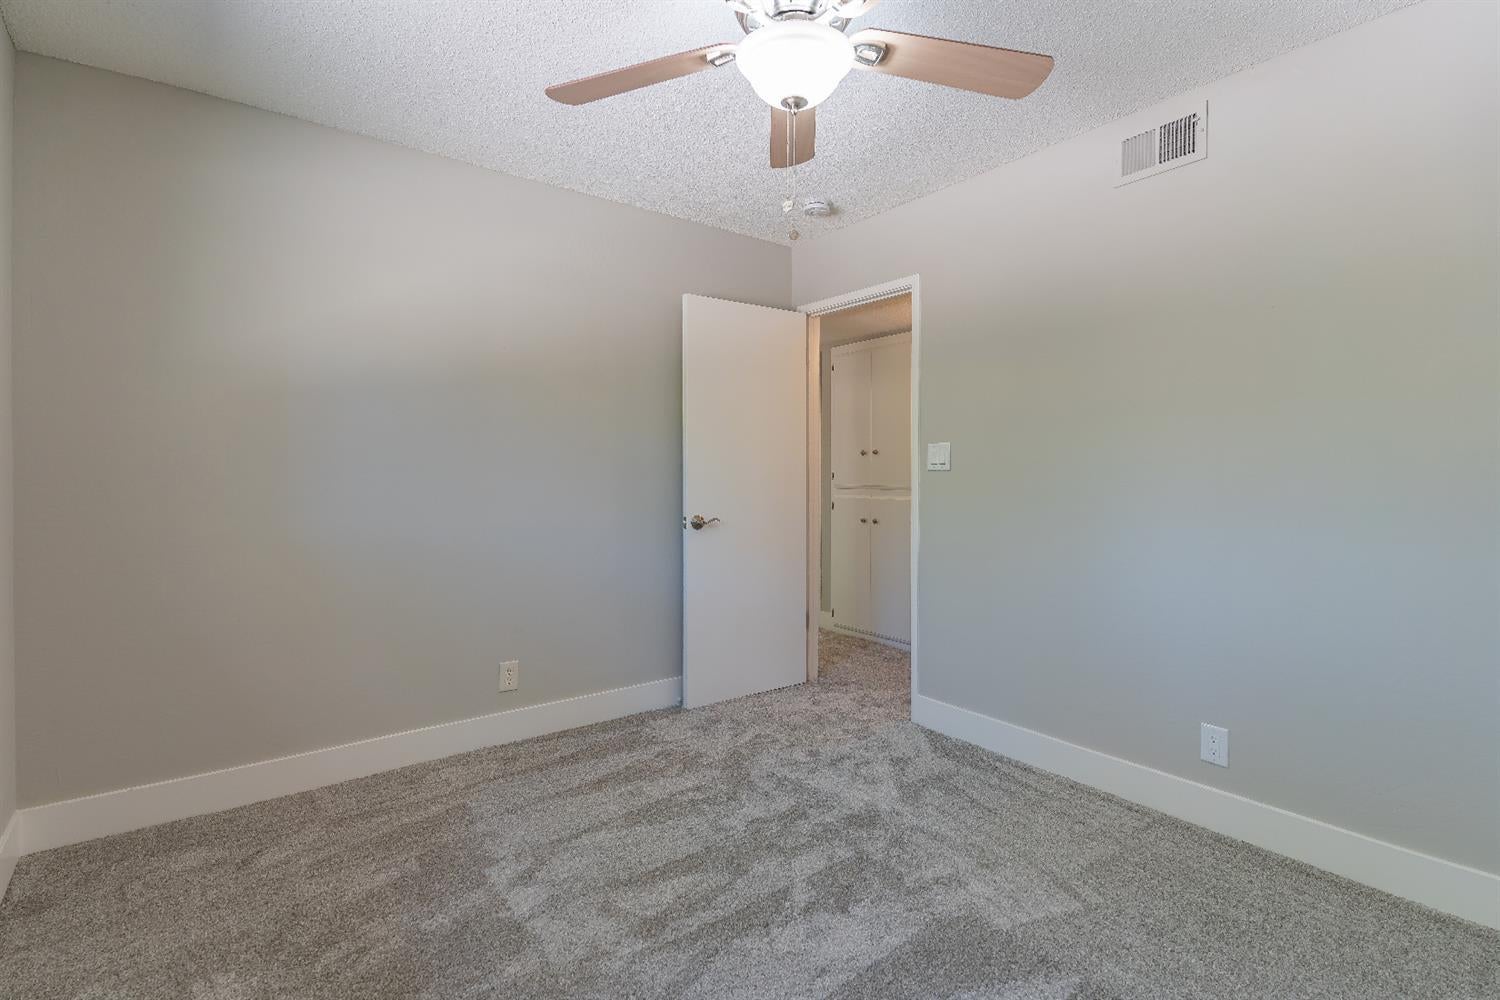
Empty bedroom with gray carpeting, ceiling fan, and open closet door.
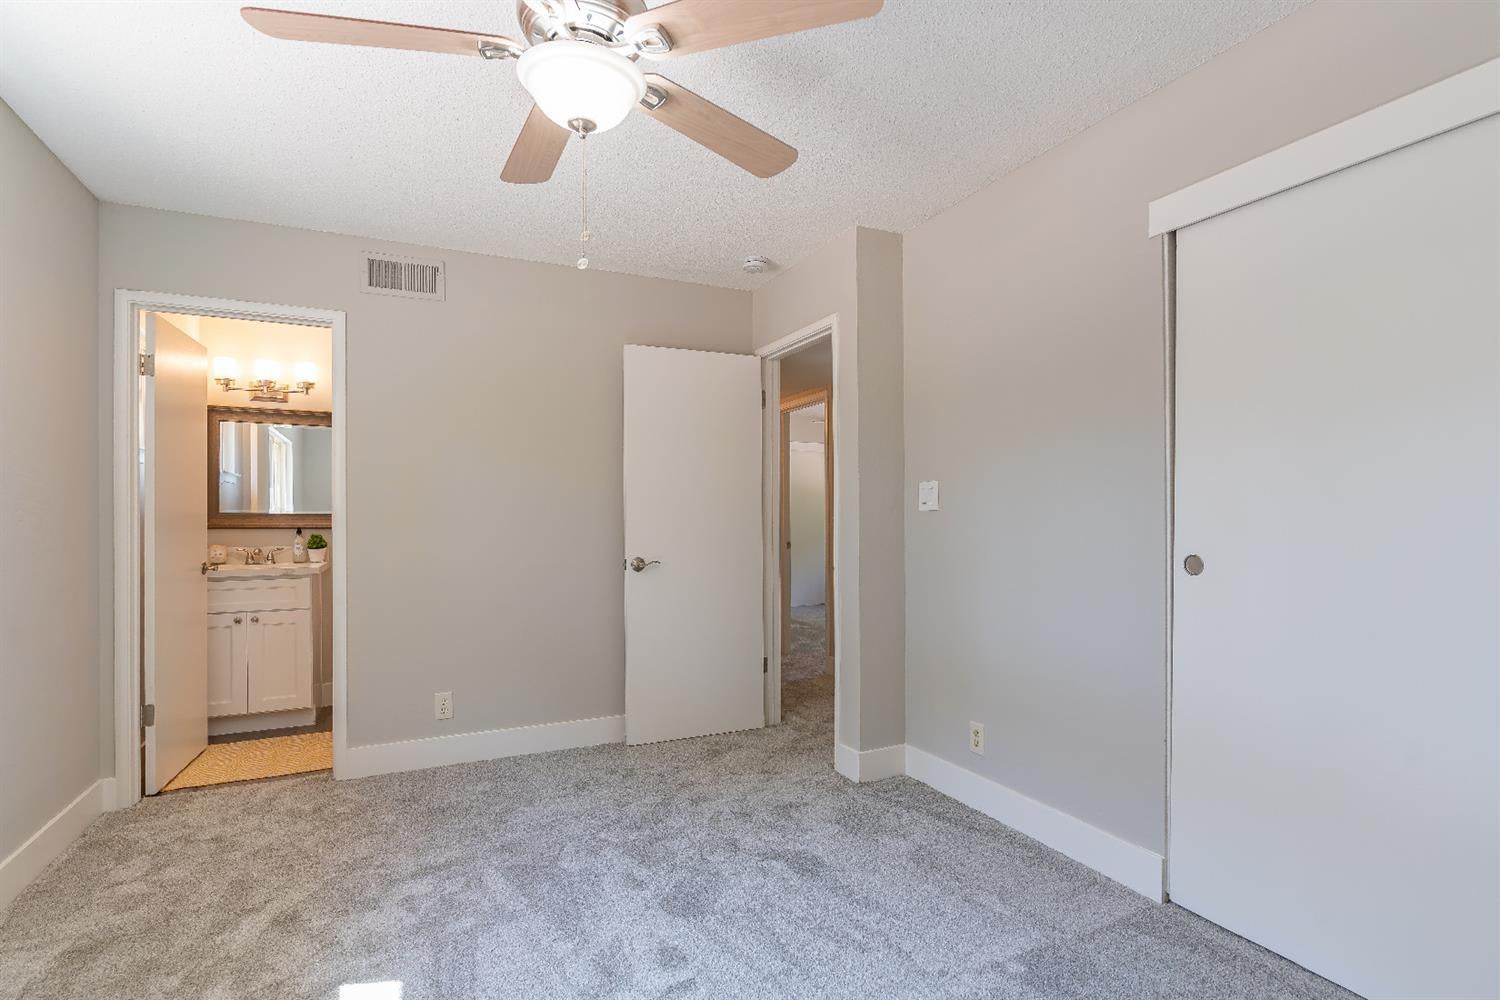
Carpeted bedroom with a ceiling fan, sliding closet doors, and an adjoining bathroom vanity.
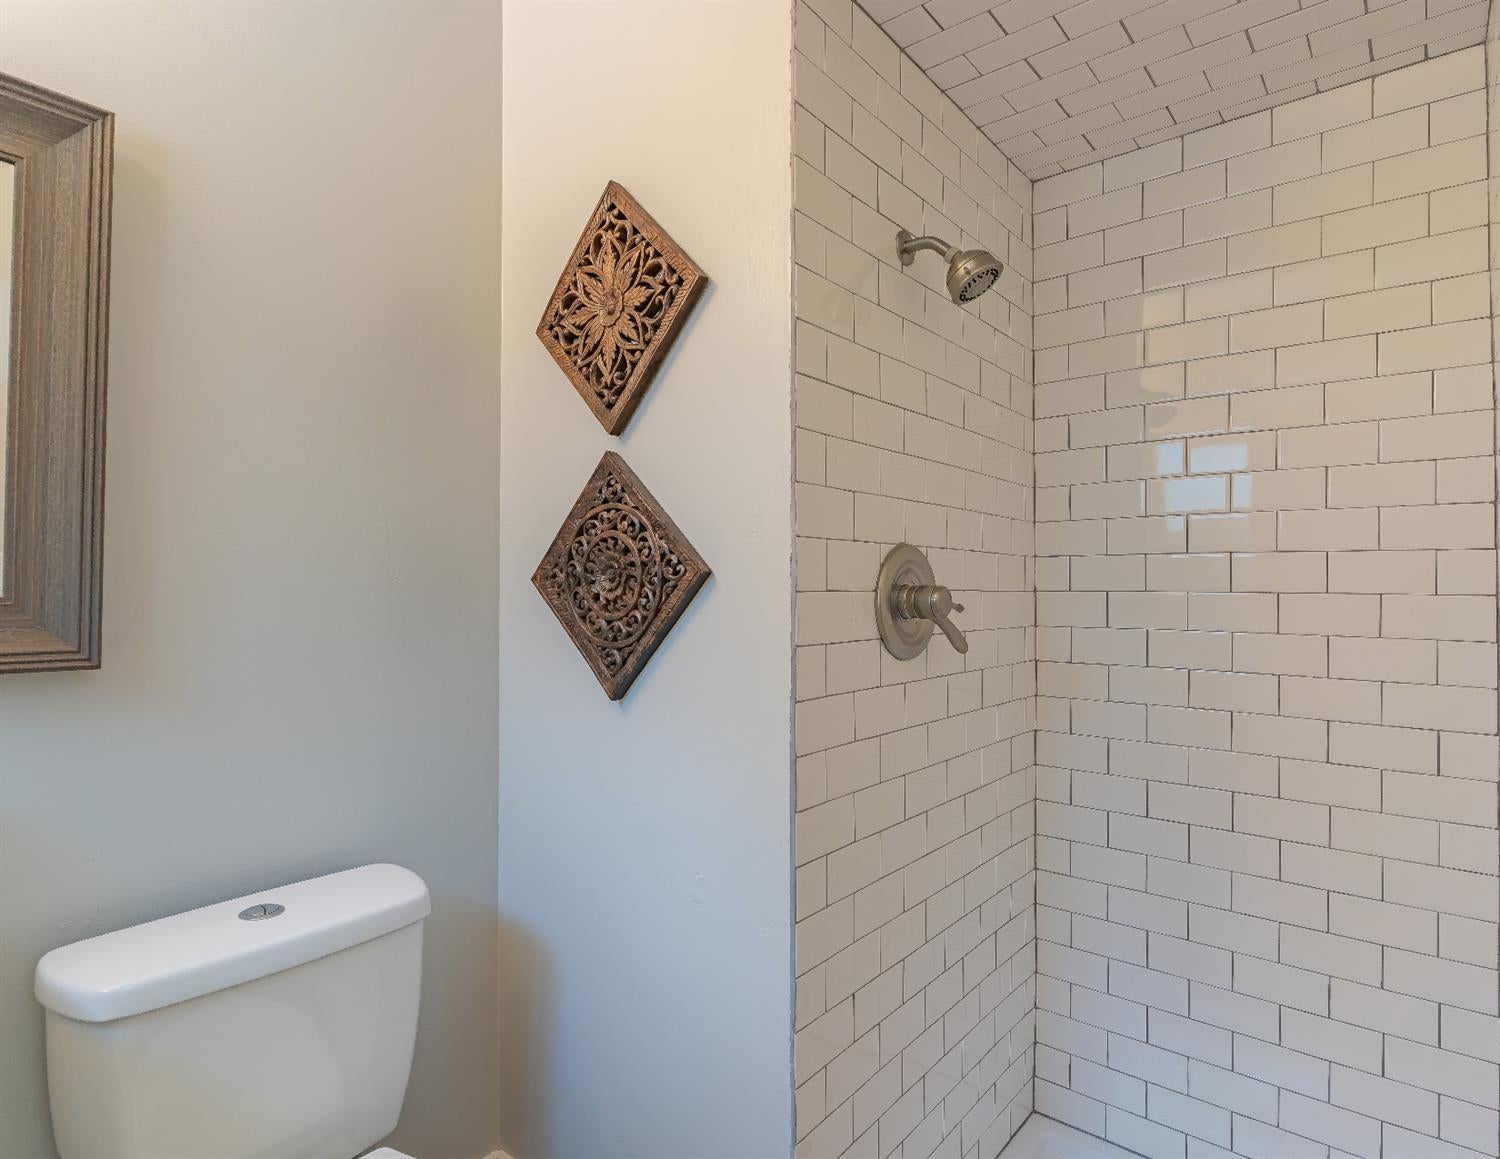
Bathroom with a white subway-tile shower and carved wooden wall decorations.
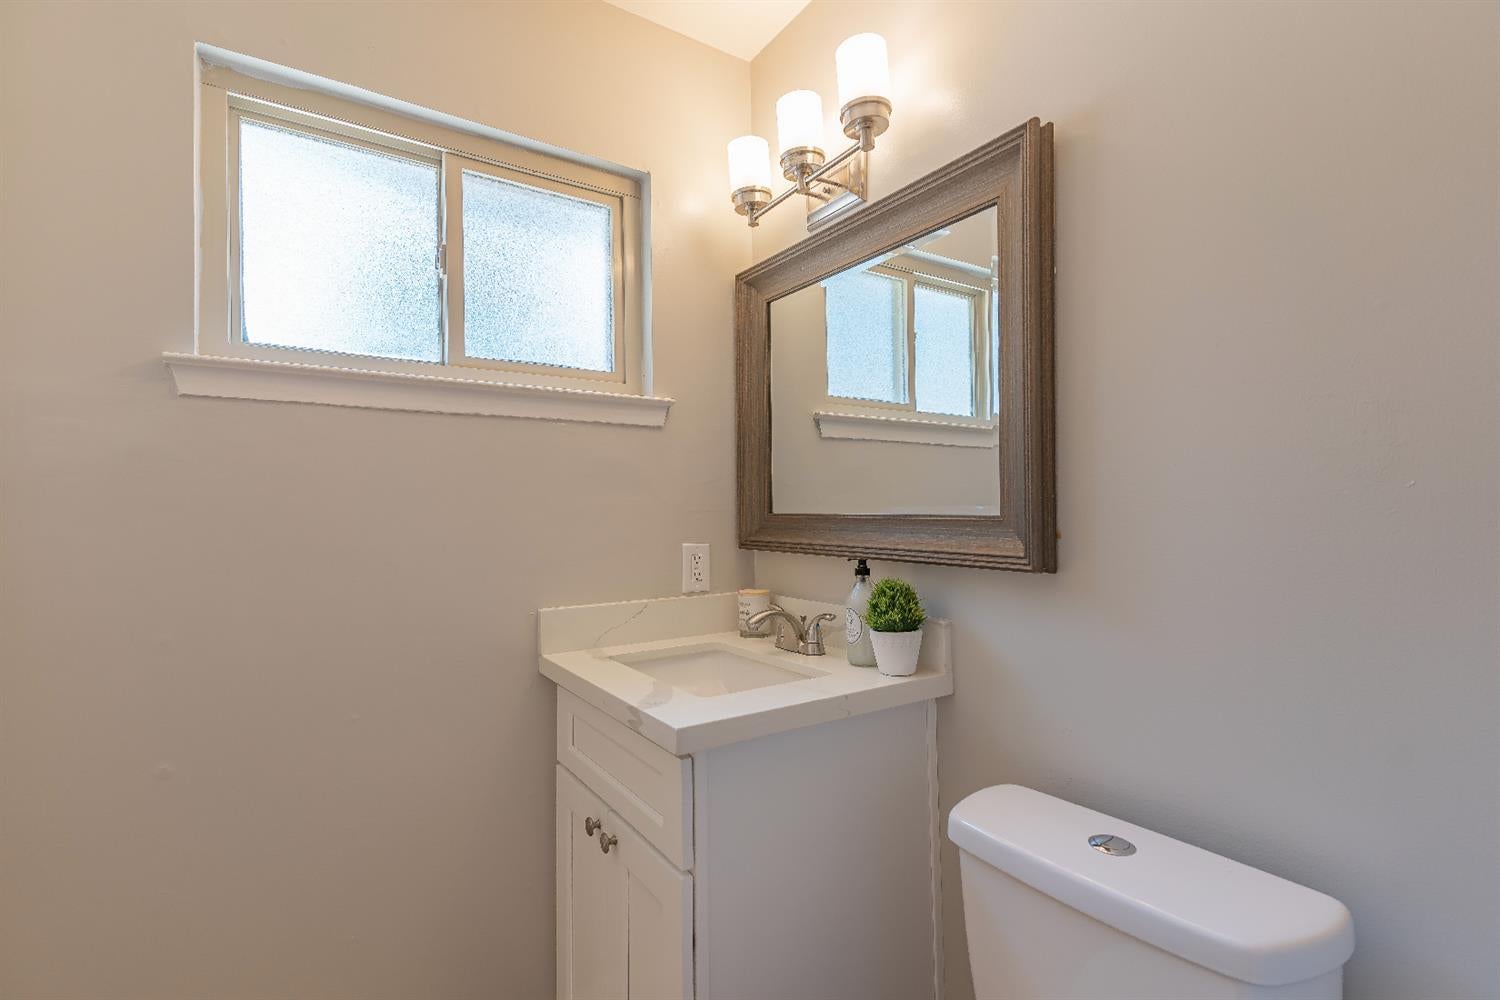
Bathroom with a white vanity, framed mirror, frosted window, and toilet.
Empty bedroom with gray carpet, a ceiling fan, and a window overlooking trees.
Empty bedroom with gray carpet, a ceiling fan, and a wide window overlooking trees.
Empty bedroom with gray carpet, sliding closet doors, a wide window, and a ceiling fan.
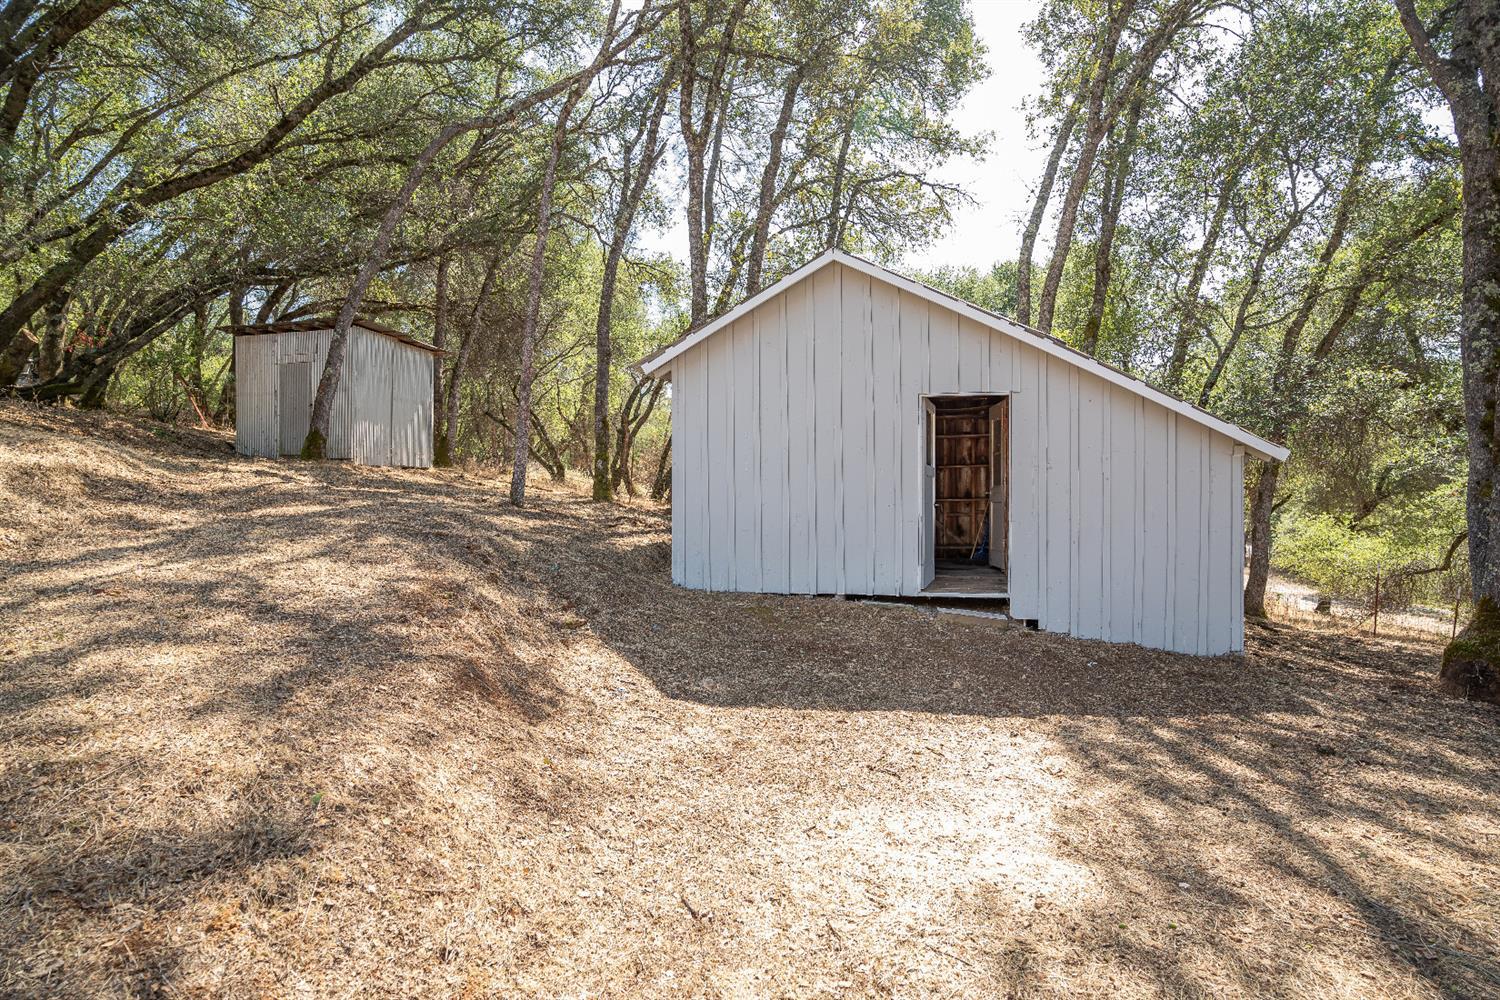
White outbuildings among trees, with the larger shed’s doorway open.
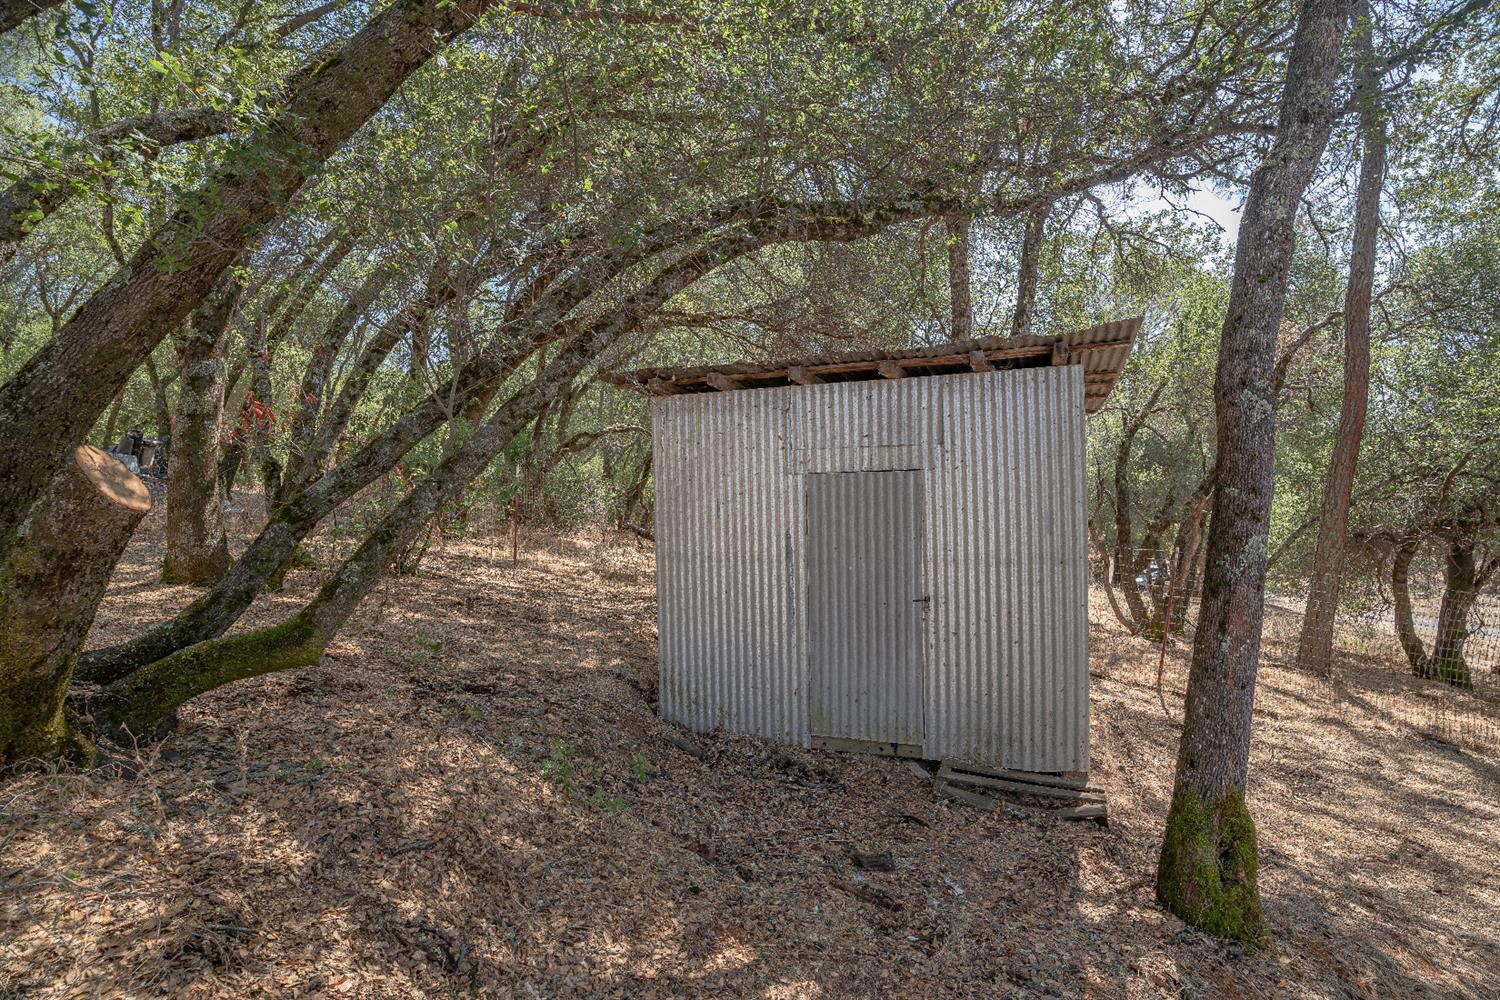
Corrugated-metal shed with a narrow door beneath mature trees on a wooded property.
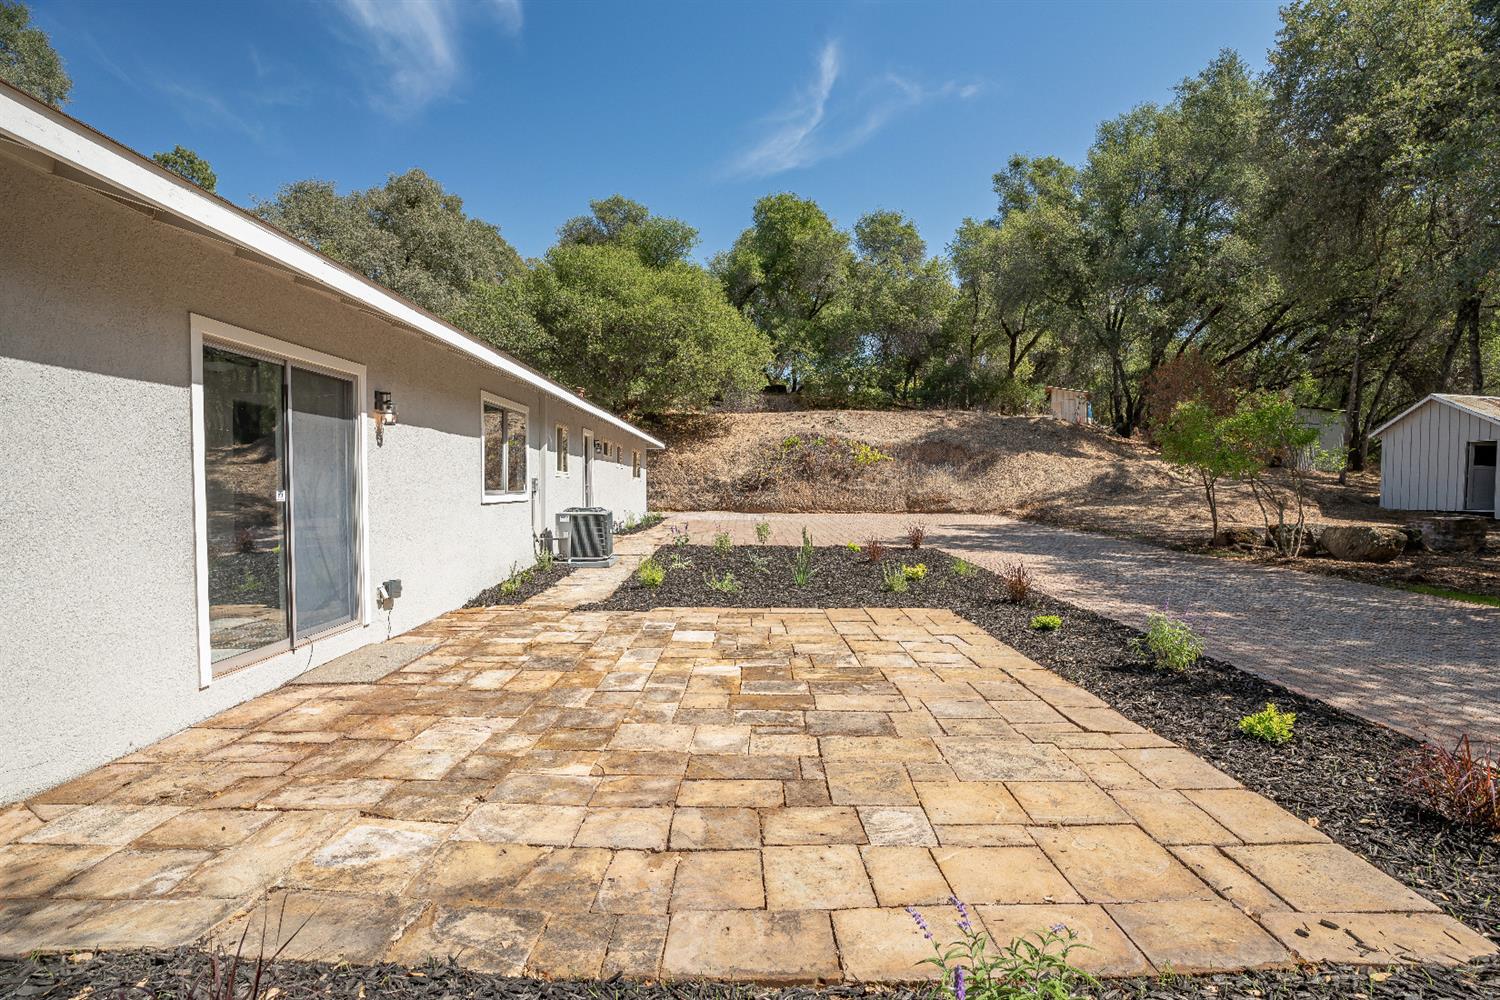
Home exterior with a spacious stone-paver patio, landscaped beds, and a detached outbuilding.
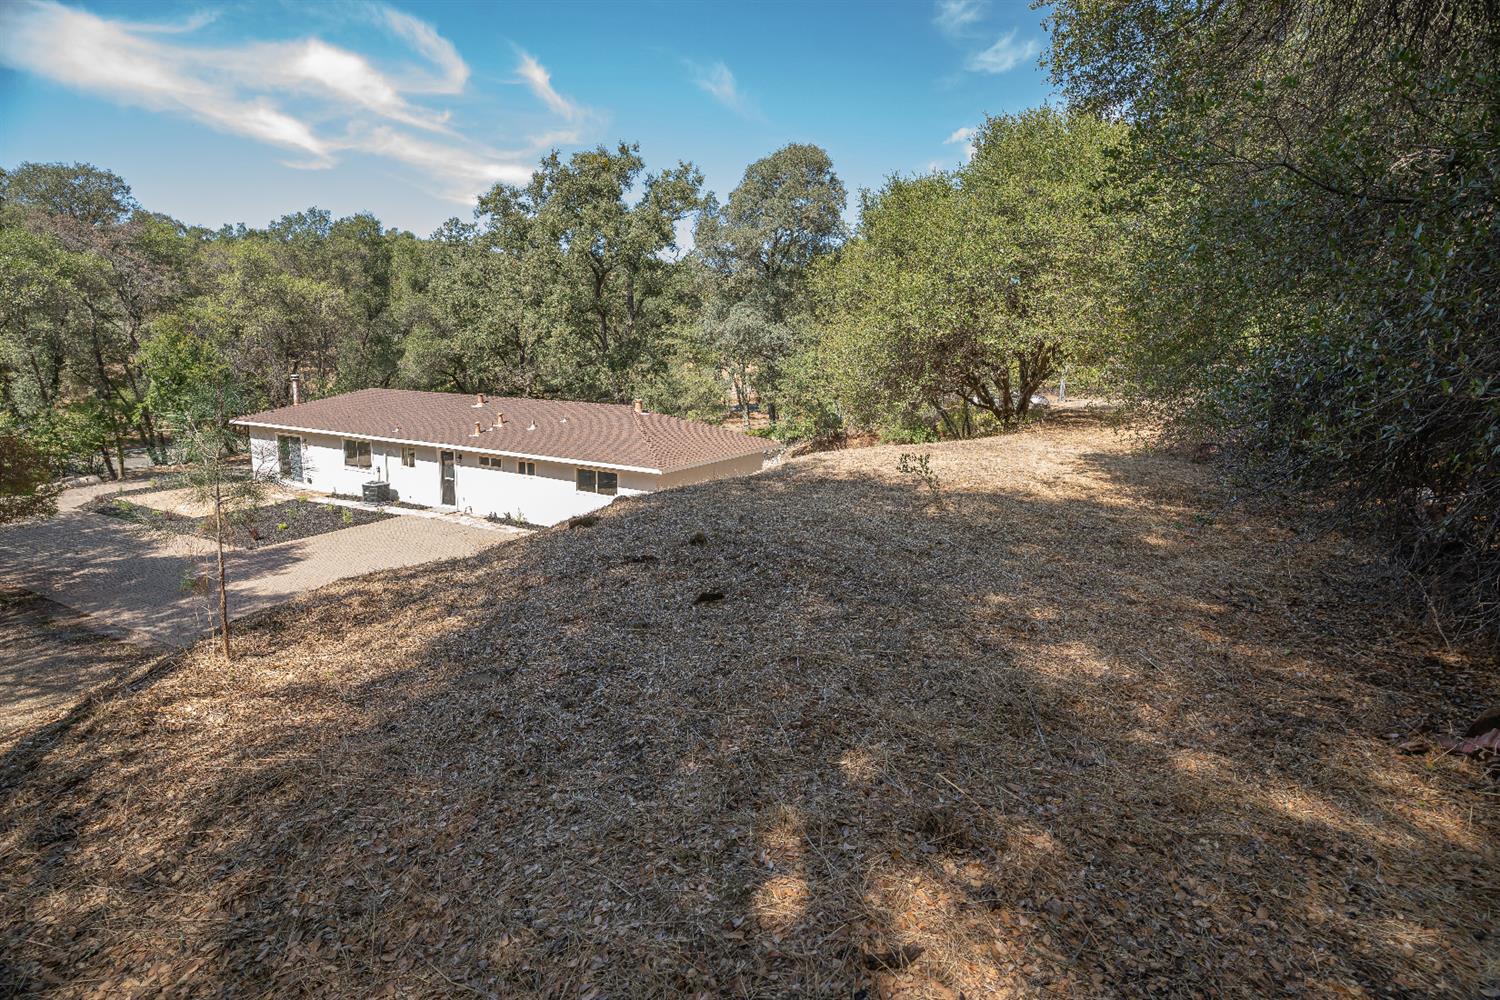
Single-story ranch house on a sloping wooded lot, viewed from above across dry ground.
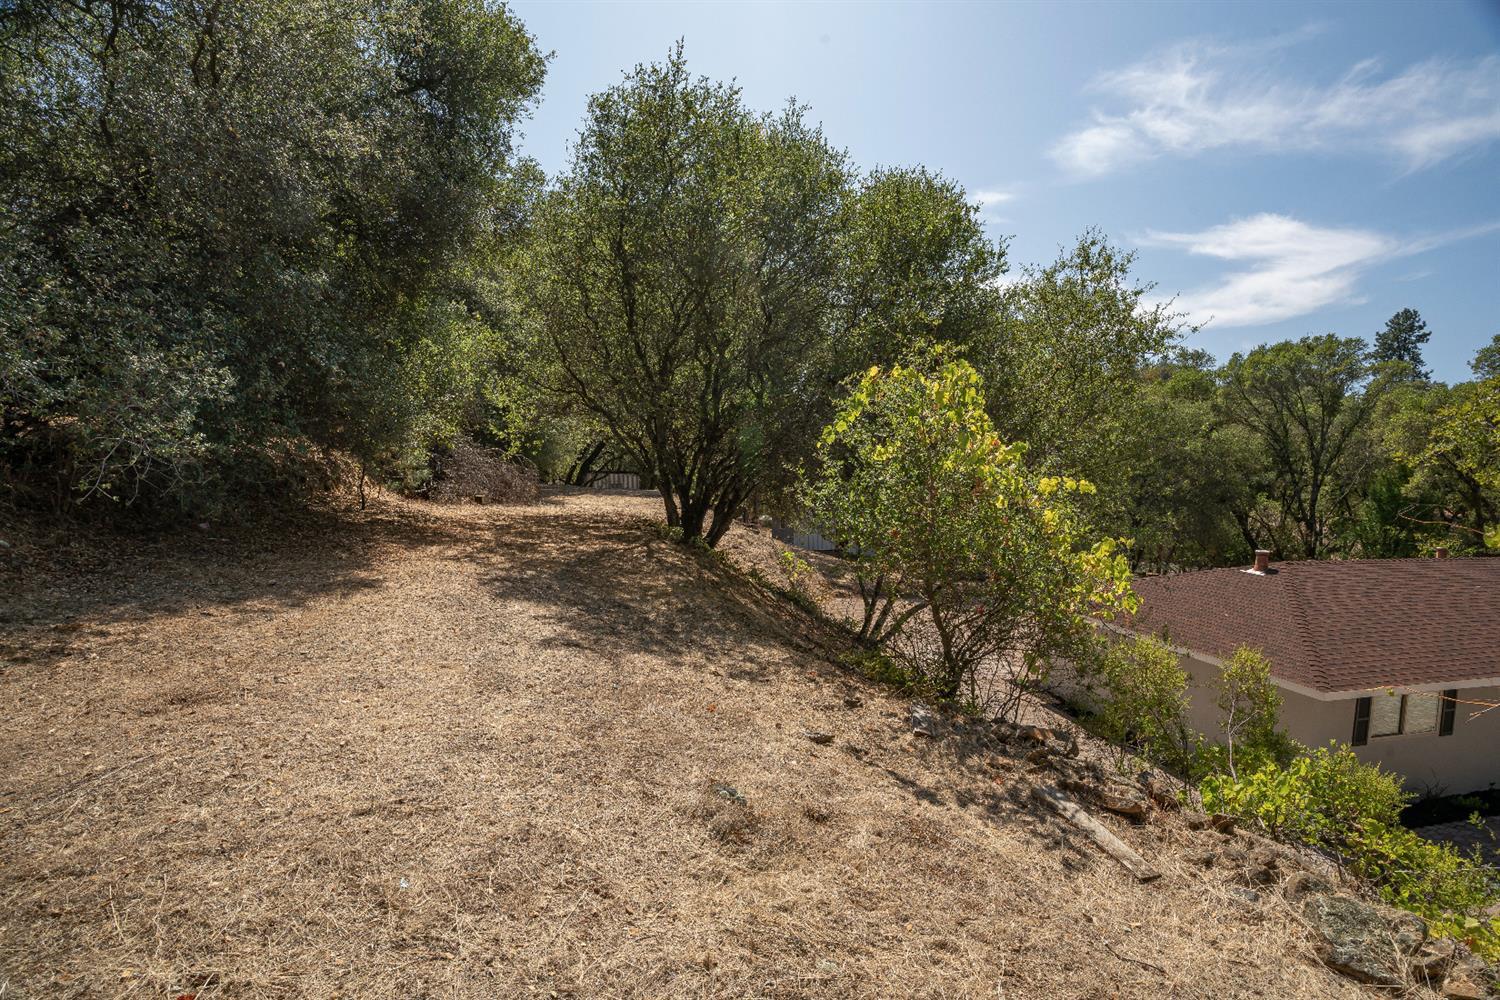
Dry sloping yard with mature trees and shrubs beside a partially visible house.
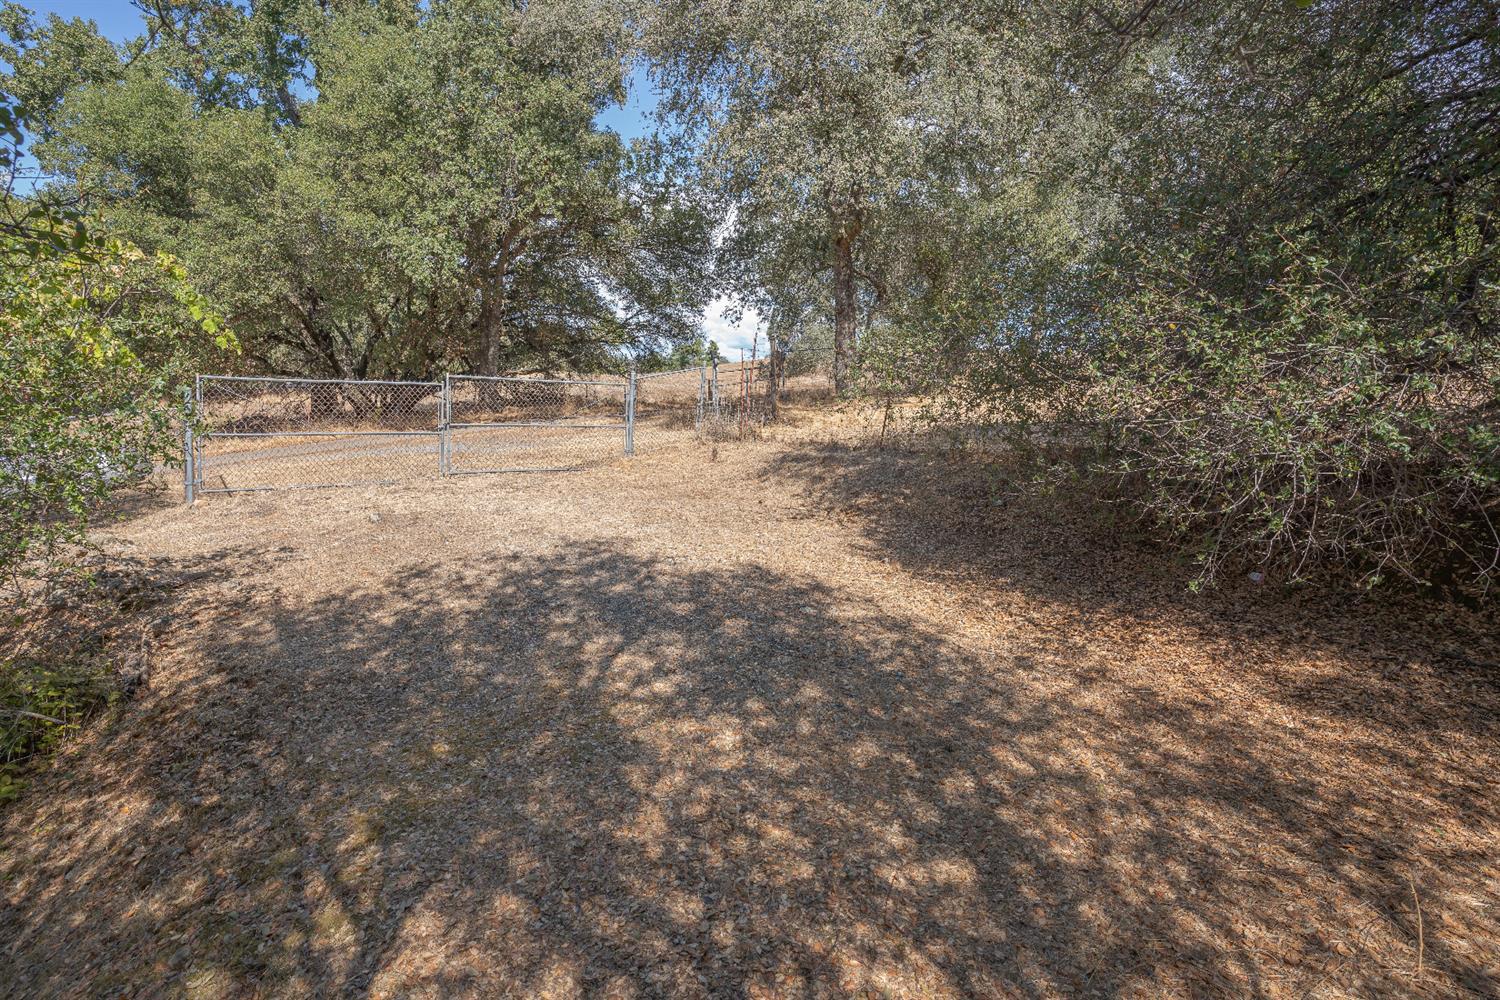
Wooded property entrance with a metal gate across a leaf-covered dirt track.
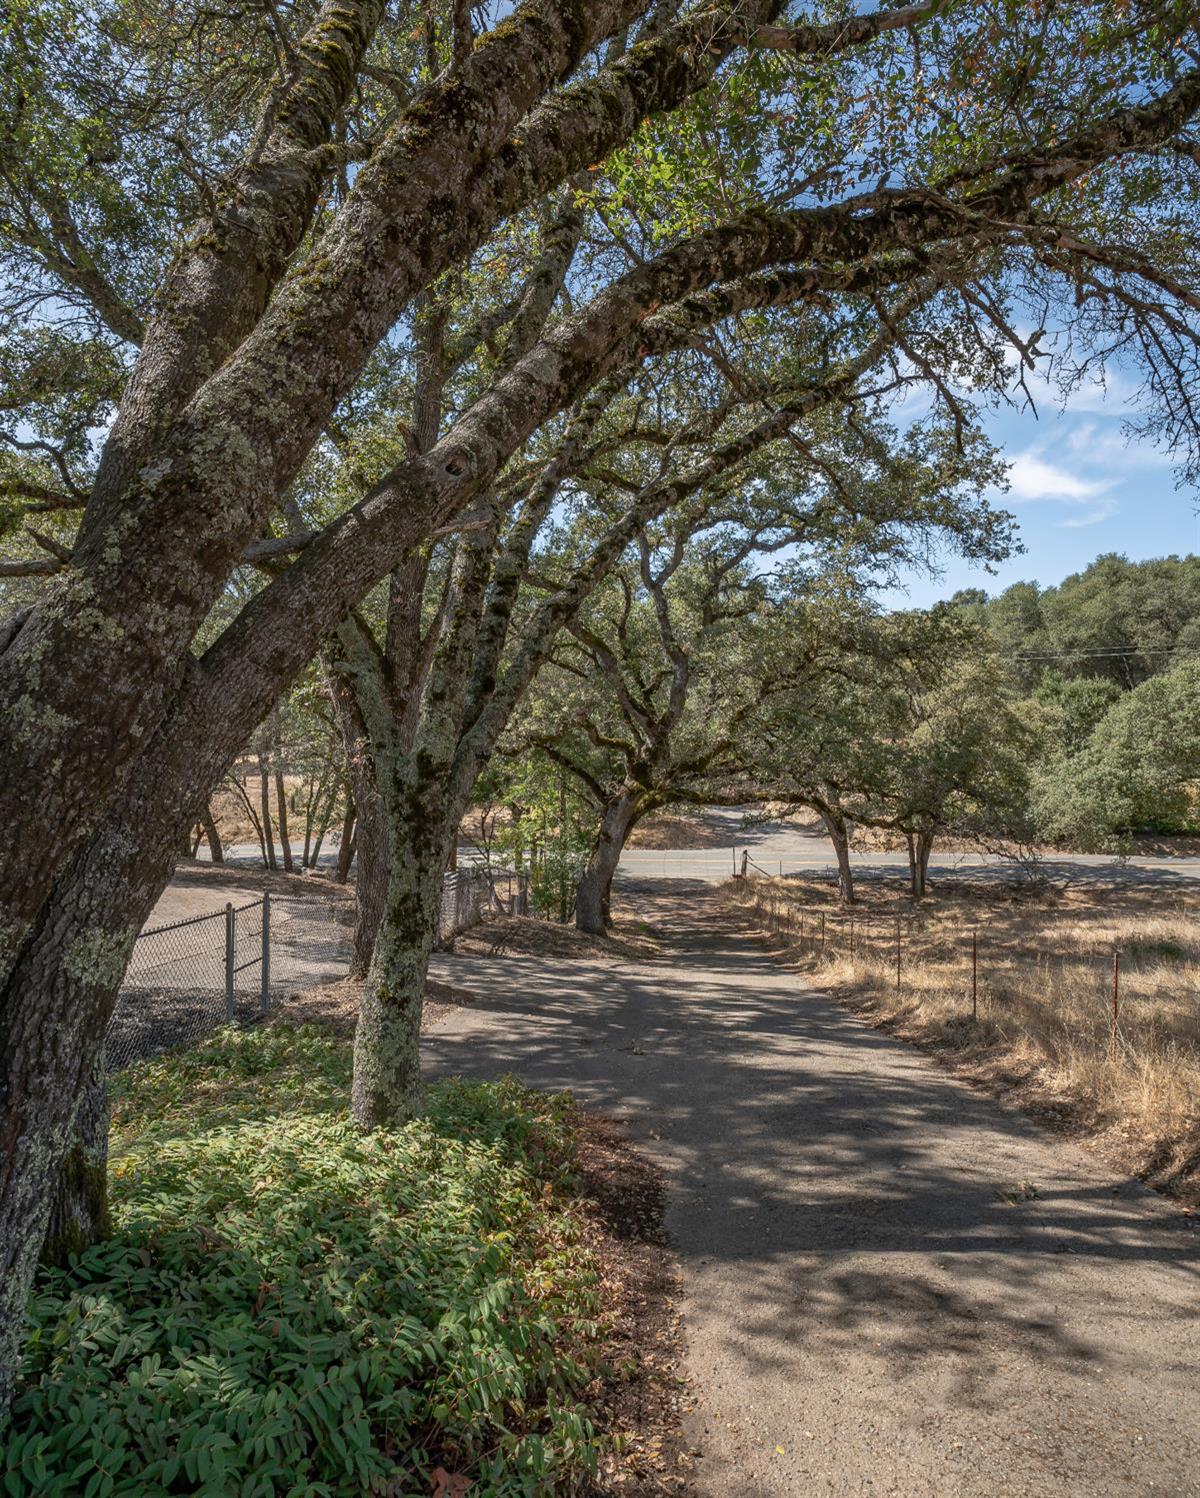
A gravel driveway passes beneath sprawling oak trees toward the road.
SEE ALL PHOTOS
Single-story home with an attached double garage and wide paved driveway among mature trees.
Single-story stucco home with a dark entry door, attached garage, and patterned stone driveway.
Single-story home with a broad paved driveway and detached shed among mature trees.
Single-story white stucco home with a tiled roof and broad paved courtyard beneath mature trees.
Single-story home among mature trees, with a wide brick-paved driveway.
Kitchen with gray cabinets and a long white counter opening to a living area with a wood stove.
Kitchen with gray cabinets, subway tile backsplash, and stainless steel range beside a laundry area.
Kitchen with gray cabinets and stainless appliances, opening onto a room with a wood-burning stove.
Kitchen with white shaker cabinets, subway tile backsplash, and stainless steel range and microwave.
Kitchen with gray cabinets and a large window overlooking a wooded yard.
Open kitchen and living area with white cabinets, stainless steel appliances, and large windows.
Living room with gray carpet and sliding glass doors opening toward a white kitchen.
Living room with gray carpet, sliding glass doors, and a view of the patio and wooded yard.
Empty carpeted room with a ceiling fan, tree-view window, and ornate front door.
Empty living room with gray carpet and ceiling fan, opening onto a bright kitchen.
Living room with a wood stove against a white brick wall and sliding glass doors.
Carpeted room with a black wood-burning stove against a white-painted brick wall.
Empty bedroom with gray carpet, sliding closet doors, and a ceiling fan.
Empty carpeted bedroom with a ceiling fan, wide tree-facing window, and bathroom doorway.
Bathroom with a white subway-tile tub and shower, high window, and toilet.
Bathroom with a white subway-tile tub and shower, high window, toilet, and vanity.
Bathroom vanity with white cabinetry, a large framed mirror, and a patterned rug.
Empty bedroom with gray carpet, a ceiling fan, sliding closet door, and wide window.
Empty bedroom with gray carpet, a wide window, and a ceiling fan with light.
Empty bedroom with gray carpet, sliding closet doors, and a ceiling fan.
Empty bedroom with gray carpeting, ceiling fan, and open closet door.
Carpeted bedroom with a ceiling fan, sliding closet doors, and an adjoining bathroom vanity.
Bathroom with a white subway-tile shower and carved wooden wall decorations.
Bathroom with a white vanity, framed mirror, frosted window, and toilet.
Empty bedroom with gray carpet, a ceiling fan, and a window overlooking trees.
Empty bedroom with gray carpet, a ceiling fan, and a wide window overlooking trees.
Empty bedroom with gray carpet, sliding closet doors, a wide window, and a ceiling fan.
White outbuildings among trees, with the larger shed’s doorway open.
Corrugated-metal shed with a narrow door beneath mature trees on a wooded property.
Home exterior with a spacious stone-paver patio, landscaped beds, and a detached outbuilding.
Single-story ranch house on a sloping wooded lot, viewed from above across dry ground.
Dry sloping yard with mature trees and shrubs beside a partially visible house.
Wooded property entrance with a metal gate across a leaf-covered dirt track.
A gravel driveway passes beneath sprawling oak trees toward the road.
Pending

6200 Green Valley Road

6200 Green Valley Road, Placerville, CA 95667

$499,900
Beautifully remodeled home just 10 minutes from downtown Placerville! This 3-bedroom, 2-bathroom, 1,512 sq ft home sits on a spacious 0.57-acre lot and features a 2-car attached garage. The beautifully updated kitchen offers beautiful gray cabinetry with soft-close drawers, Calcutta Quartz countertops, and new stainless steel appliances. Both bathrooms feature white shaker cabinets, Calcutta Quartz countertops, and subway tile in the shower and tub surrounds. Luxury vinyl plank flooring flows through the kitchen, bathrooms, and laundry/pantry, while carpet adds comfort to the family room, living room, and bedrooms. Recent upgrades include a newer HVAC system, new swamp cooler, pellet stove, and solar, providing added comfort and energy efficiency. The large, private lot features a seasonal creek, creating a peaceful and secluded setting. Enjoy plenty of patio space, fenced garden area, a large RV parking area with a secondary driveway, and a gated main driveway for added privacy. The backyard also offers additional storage and a workshop, providing plenty of space for hobbies, projects, and storage. A wonderful blend of modern updates, functionality, privacy, and outdoor space just minutes from the freeway and all that Placerville has to offer. Welcome home!

3
beds

2
baths

1,512 Sq.Ft. LIVING AREA

0.57 Acres lot

Brooke Bodtker

Brooke Bodtker

Features & Amenities

Interior

  • total bedrooms3
  • Total bathrooms2
  • full bathrooms2
  • Laundry room Gas Dryer Hookup
  • Flooring Carpet, Vinyl
  • Fireplace Pellet Stove
  • APPLIANCES Dishwasher, Disposal, Microwave, Free-Standing Electric Range

Area & Lot

  • Status Pending
  • Living Area1,512 Sq.Ft.
  • Lot Area0.57 Acres
  • MLS® ID226103547
  • TypeResidential
  • YEAR BUILT1964
  • Architecture StylesRanch
  • View DescriptionTrees/Woods
  • School DistrictEl Dorado

Exterior

  • STORIES1
  • water SourcePublic
  • utilitiesPropane, Electricity Available
  • roofComposition
  • lot featuresGarden, Wooded
  • parkingPaved, Attached, Garage Door Opener, Workshop in Garage, Garage Faces Front
  • HEAT TYPEPellet Stove, Central
  • AIR CONDITIONINGCeiling Fan(s), Central Air, Evaporative Cooling
  • sewerSeptic Tank
  • SubstructureSlab
  • security FeaturesSmoke Detector(s), Carbon Monoxide Detector(s)

Financial

  • Sales Price$499,900
  • Zoning RE-5
Single-story stucco home with a dark entry door, attached garage, and patterned stone driveway.

Schedule a Showing

I would love to show you this beautiful property. Please select your preferred date and time below. I will be in touch shortly to confirm your appointment.

Schedule a Showing

I would love to show you this beautiful property. Please select your preferred date and time below. I will be in touch shortly to confirm your appointment.

Thank you for your interest in 6200 Green Valley Road, Placerville, CA 95667. We are reviewing your request and will be in touch shortly!

Mortgage Calculator

Estimate your monthly mortgage payment, including the principal and interest, property taxes, and HOA. Adjust the values to generate a more accurate rate.

All estimates are provided for informational purposes only. Actual amounts may vary.
$0,000 Your Payment 20 15 65
$0,000 Your Payment

Work With Brooke

She understands the importance of finding the perfect home to meet the needs of a growing family, and she takes great pride in helping families make their dreams a reality.

Follow Me on Instagram